
New Construction - Primary on Main




Address
400 Buckaroo Dr, Georgetown, TX
Price
$ 789,900
Property Attributes
- MLS#9322893
- TypeSingle Family
- Listing Status Active
- CountyWILLIAMSON
- CityGeorgetown
- AreaGTW
- NeighborhoodParmer Ranch 60
- Zip78633
- StyleSingle Family Residence
- Year Built2025
- Price$ 789,900
- Bedrooms5
- Full Bathrooms5
- Half Bathrooms0
- Sqr Footage3835
- Lot Size0.27 Acres
Data Source:
Austin Board of REALTORS® (ABOR) as distributed by MLS GRID
Property Description
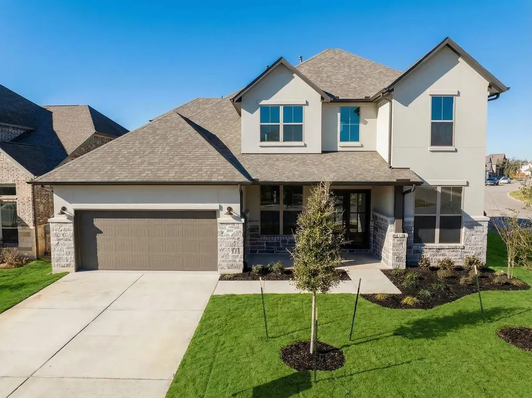
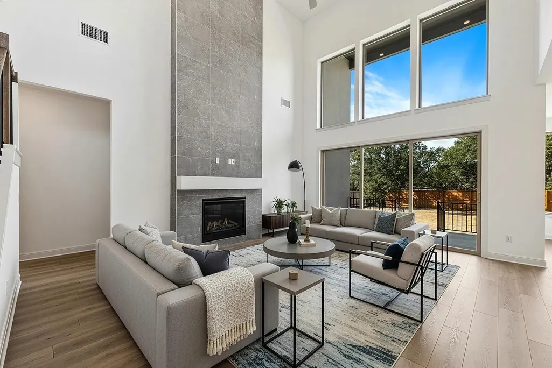
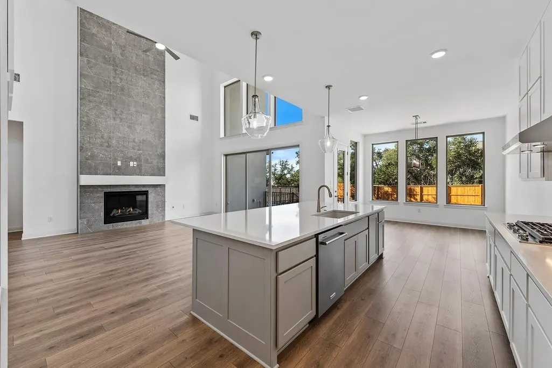
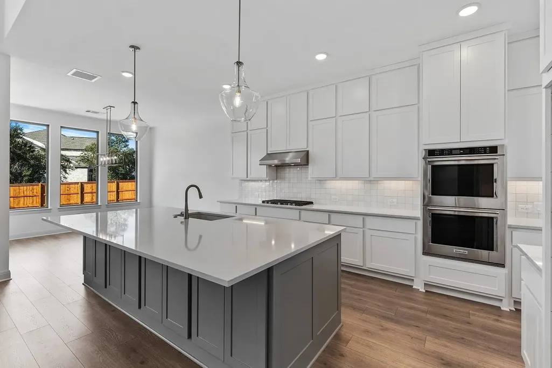
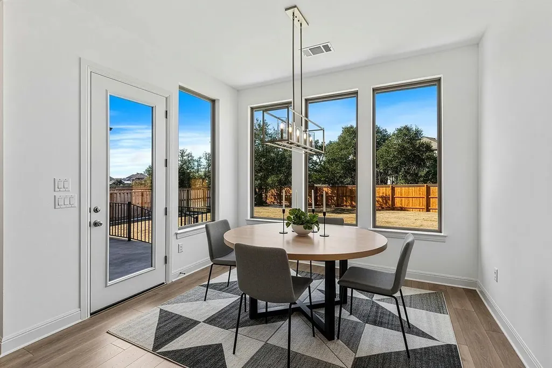
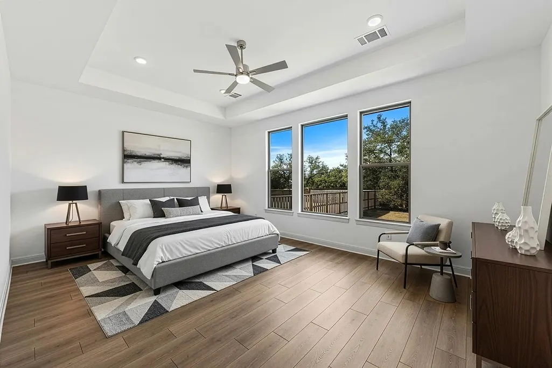
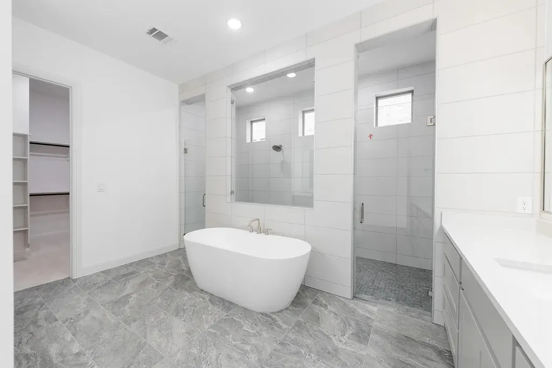
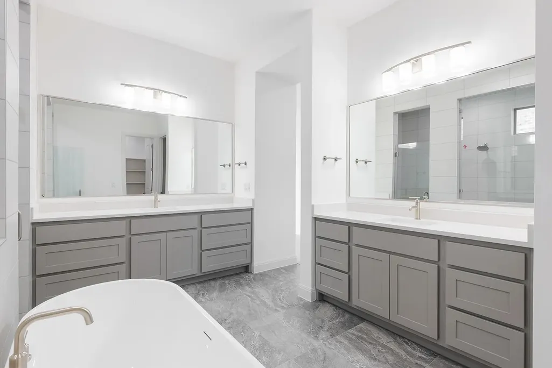
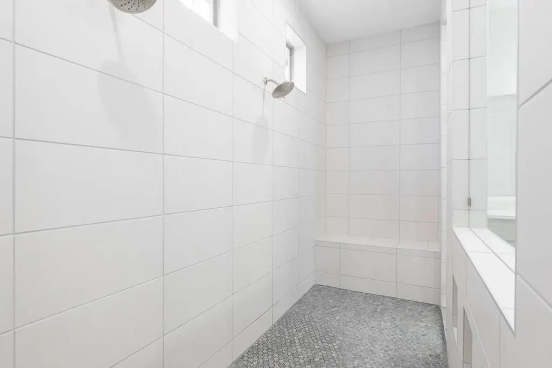
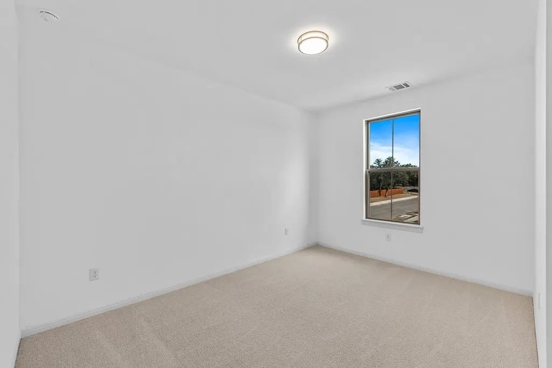
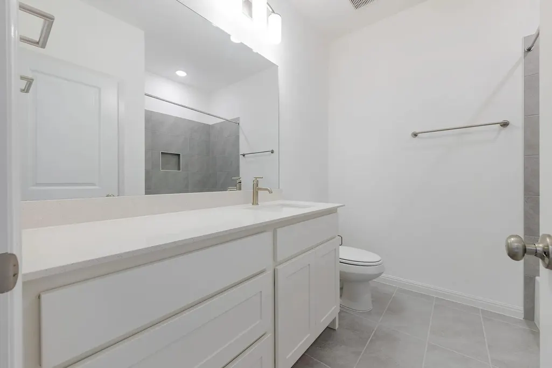
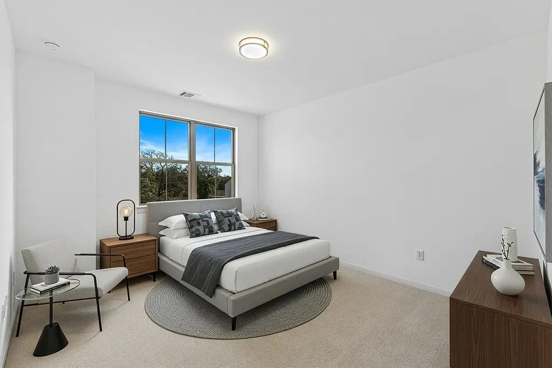
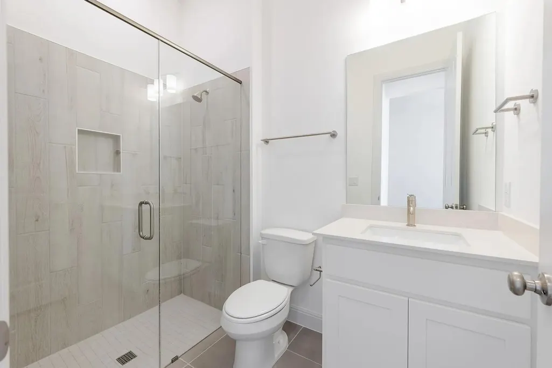
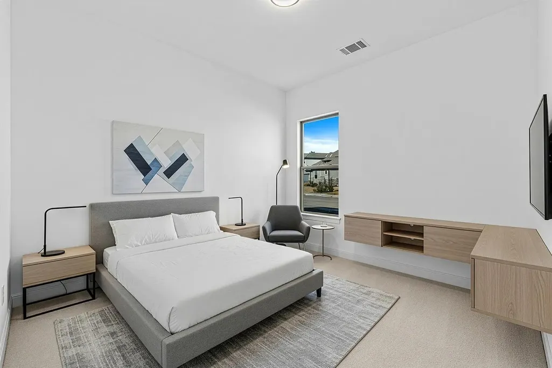
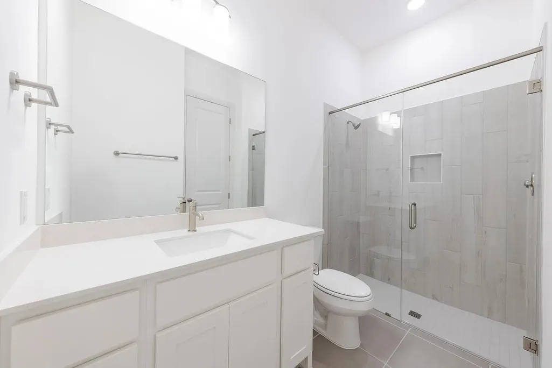
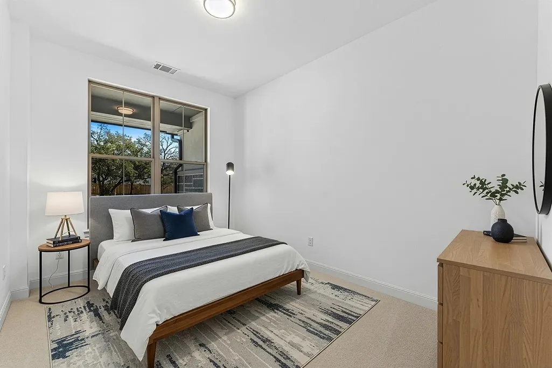
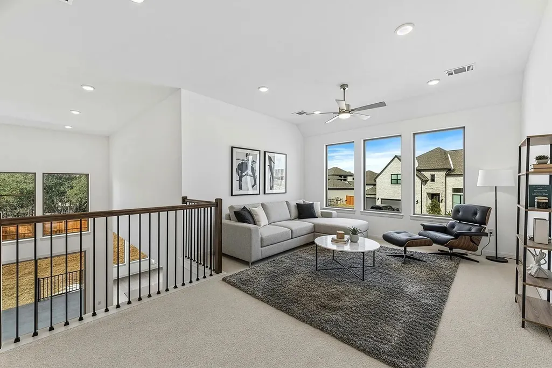
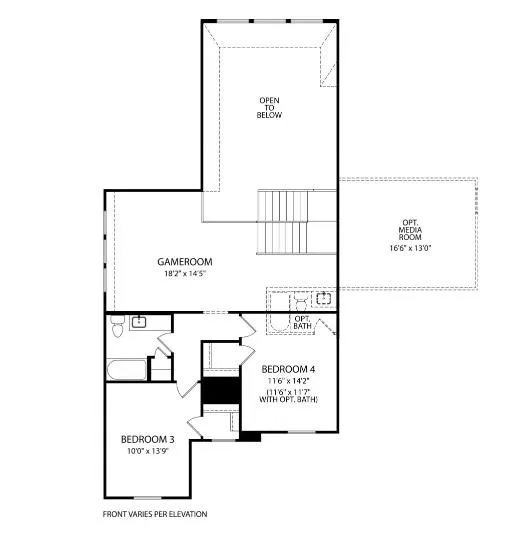
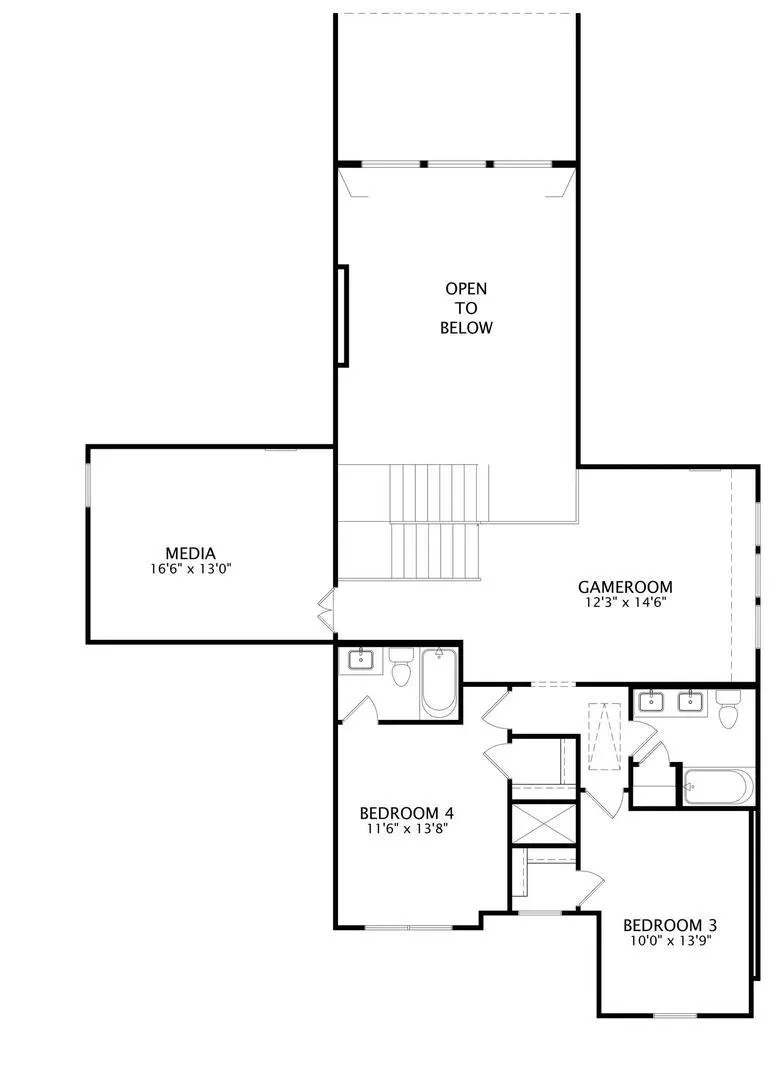
MLS# 9322893 - Built by Drees Custom Homes - Ready Now! ~ 5 BR,5 BA New Home at Over 3.800 SF in Georgetown, TX. Discover the Dakota in Parmer Ranch! A thoughtfully designed single-family home that blends modern comfort with timeless style. The open-concept layout connects the kitchen, dining room and family room for easy living and entertaining. Enjoy a private primary suite with a spa-like bath and walk-in closet, plus two bedrooms on the main level. Upstairs you will find two more bedrooms, each with their own bathroom, a gameroom and a media room perfect for relaxing or hosting. With abundant natural light and elegant finishes, this home truly has everything and more!
| Elementary School | Middle School | High School |
|---|---|---|
| Jo Ann Ford Elementary School | Douglas Benold Middle School | Georgetown High School |
| Price History | |
|---|---|
| 10/29/2025 | Listed $859,900 |
| 11/21/2025 | 4$829,900 |
| 1/14/2026 | 4$799,900 |
| 5/26/2026 | 2$789,900 |
General Features
| Living Area | 3835 |
|---|---|
| Sewer | Public Sewer |
| Heating | Central,Fireplace(s),Natural Gas,Zoned |
| Cooling | Central Air,Zoned |
| Utilities | Cable Available,Electricity Available,Phone Available,Sewer Available,Sewer Connected,Underground Utilities,Water Available,Water Connected |
| Roof | Shingle |
| Appliances | Built-In Gas Oven,Built-In Gas Range,Built-In Oven(s),Built-In Range,Cooktop,Dishwasher,Disposal,Exhaust Fan,Gas Cooktop,Gas Range,Microwave,Oven,Gas Oven,Double Oven,Range,RNGHD,Trash Compactor,Vent |
| HOA Fee | 50 |
| Garage Spaces | 2 |
| Association Fee Includes | Common Area Maintenance,Maintenance Grounds,Maintenance Structure |
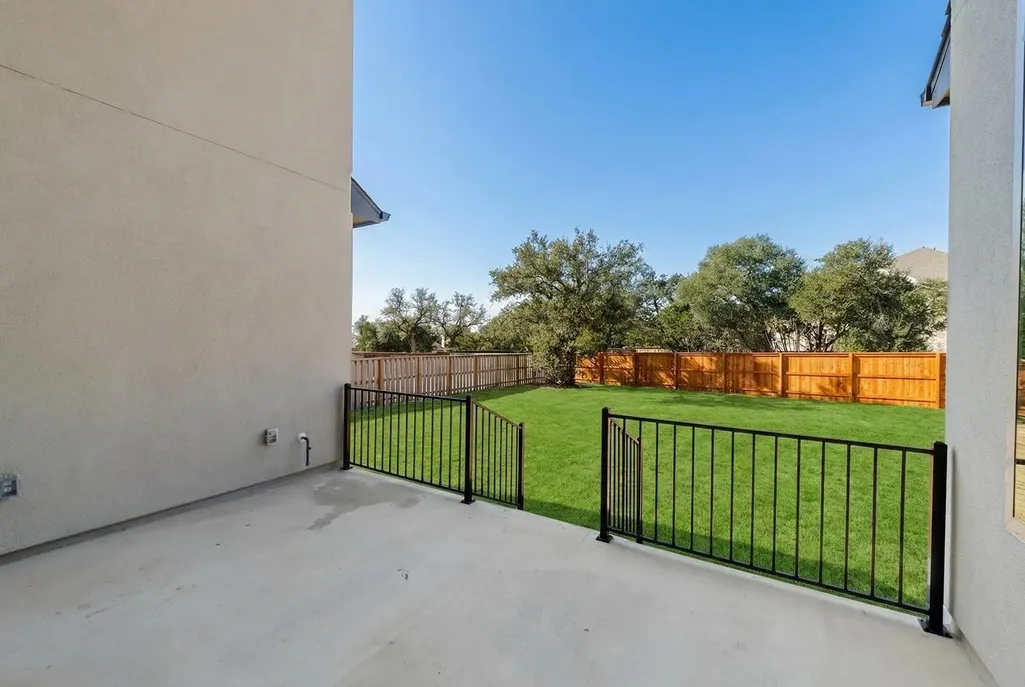
| Patio/Porch Features | Covered,Front Porch,Patio,Porch,Rear Porch |
| Pool Features | None |
| Security Features | Carbon Monoxide Detector(s),Security System,Smoke Detector(s) |
| Construction Materials | Concrete,Frame,Glass,HardiPlank Type,Attic/Crawl Hatchway(s) Insulated,Blown-In Insulation,Masonry – All Sides,Stone,Stucco |
| Year Built | 2025 |
| View | None |
| Levels | Two |
| Property Subtype | Single Family Residence |
| Tax Year | 2025 |
| Waterfront Features | None |
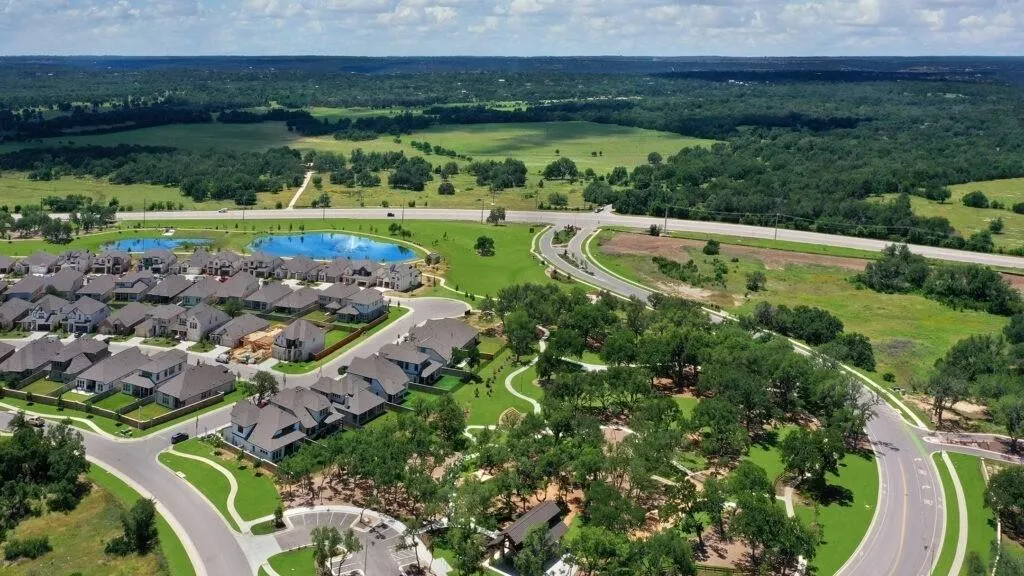
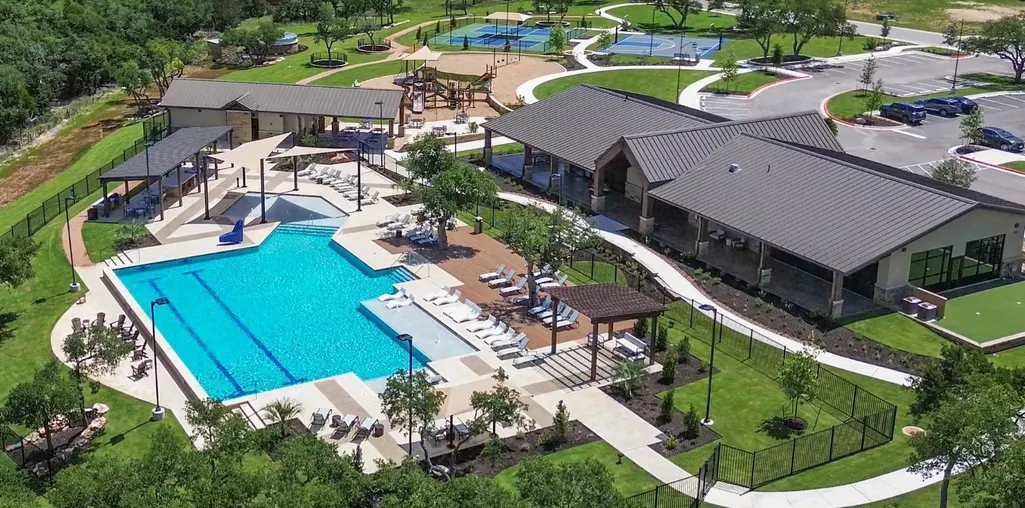
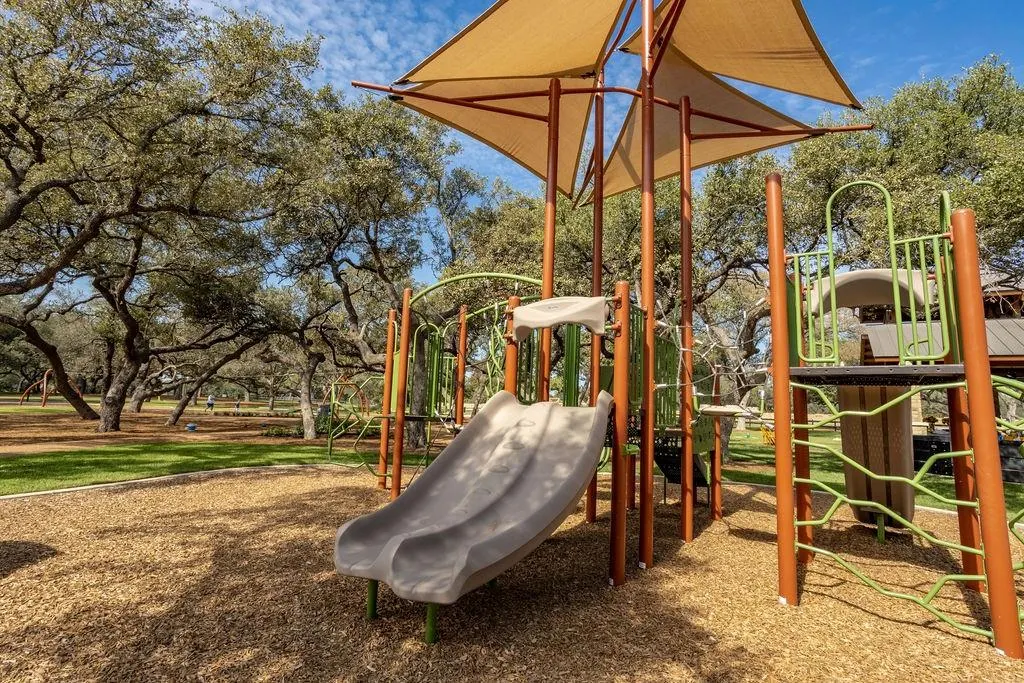
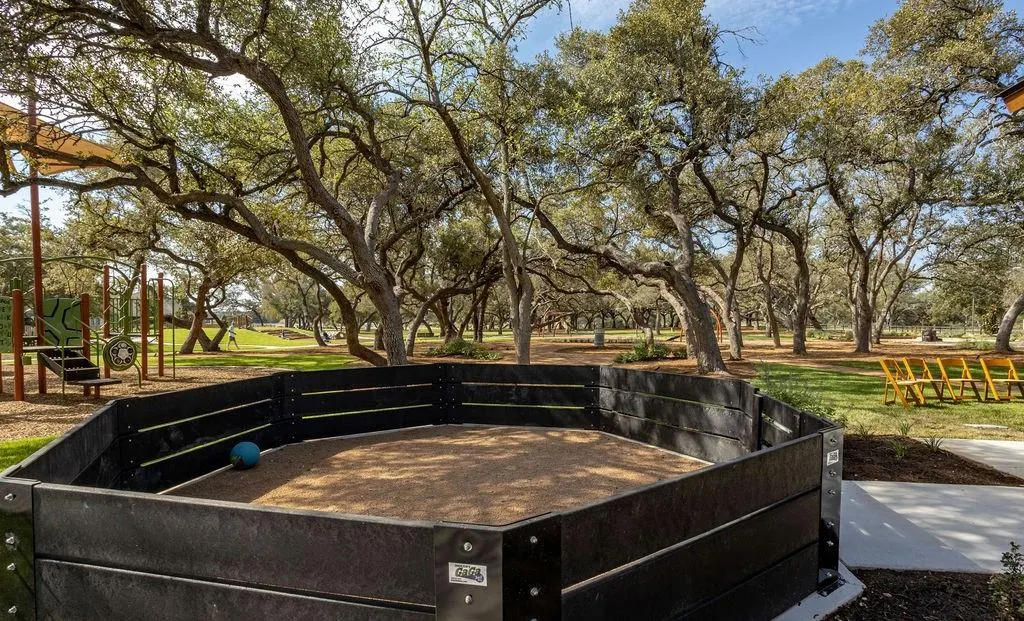
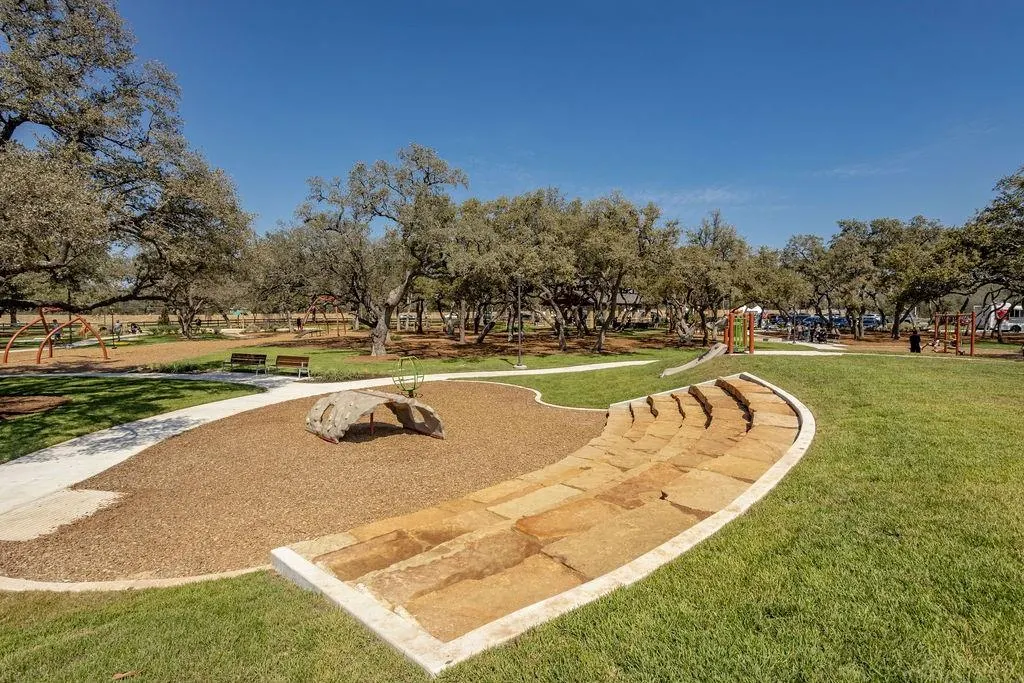
| Community Features | Clubhouse,Cluster Mailbox,Common Grounds,Curbs,Dog Park,Fishing,Fitness Center,High Speed Internet,Lake,Park,Pet Amenities,Picnic Area,Planned Social Activities,Playground |
| Accessibility | None |
| Assoc Fee Paid Per | Monthly |
| County | Williamson |
| New Construction | Yes |
| Property Type | Residential |
| HOA | Yes |
| Energy Efficient | None |
| Subdivision Name | Parmer Ranch 60 |
| Facing Direction | Northeast |
| Green Sustainability | None |
| Other Structures | None |
| Full Baths | 5 |
| Status | Active |
| Directions | From Ronald Reagan and HWY 29 head North on Ronald Reagan for approximately 11 miles. Take a left on Parmer Ranch Blvd and then a right on Drawbridge Drive. Model will be on the corner of Drawbridge |
| High School | Georgetown |
| City | Georgetown |
| Disclosures | Residential Service Contract |
| Association Name | Goodwin & Company |
| MLS Area | GTW |
| Lot Size Square Feet | 11761.2 |
| Elementary School | Jo Ann Ford |
| Middle/Junior High School | Douglas Benold |
| Property Condition | New Construction |
| Additional Parcels Y/N | No |
| Builder Name | Drees Custom Homes |
| Standard Status | Active |
| Year Built Source | Builder |
| Virtual Tour | https://my.matterport.com/show/?m=HB4BRx7cZWn |
Interior Features
| Interior Amenities | Built-in Features,Ceiling Fan(s),Chandelier,Double Vanity,Eat-in Kitchen,Entrance Foyer,Ceiling-High,High Speed Internet,Recessed Lighting,Primary Bedroom on Main,Open Floorplan,Pantry,Walk-In Closet |
|---|---|
| Flooring | Carpet,Tile,Wood |
| Total Fireplaces | 1 |
| Fireplace Features | Family Room,Gas,Great Room,Living Room,Masonry |
| Window Features | Double Pane Windows,Screens,Vinyl Windows |
| Total Bedrooms | 5 |
| Main Level Bedrooms | 3 |
| LivingAreaSource | Builder |
| Total Baths | 5 |
Exterior Features
| Exterior Amenities | Lighting,No Exterior Steps,Private Yard |
|---|---|
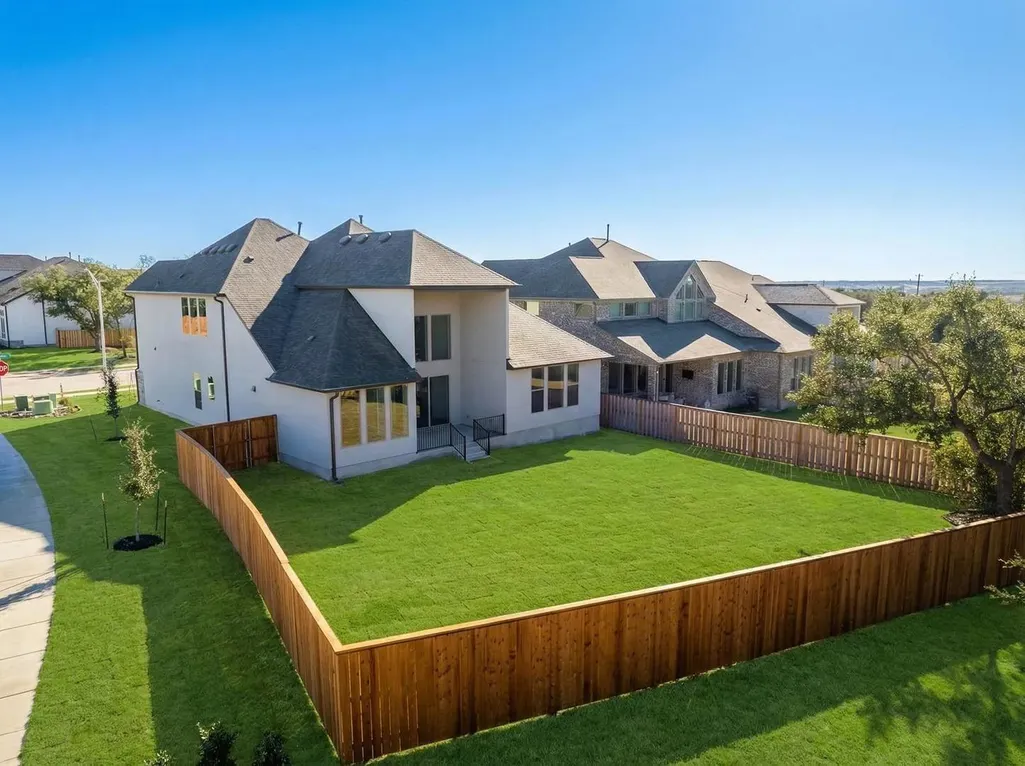
| Fencing | Back Yard,Gate,Privacy,Wood |
| Parking Features | Attached,Concrete,Direct Access,Door-Single,Driveway,Garage,Garage Door Opener,Garage Faces Front,Inside Entrance,Kitchen Level,Side By Side,Storage |
| Lot Features | Back Yard,Close to Clubhouse,Corner Lot,Curbs,Few Trees,Front Yard,Landscaped,Public Maintained Road,Sprinkler - Automatic,Sprinklers In Rear,Sprinkler - Drip Only/Bubblers,Sprinklers In Front,Sprink |
| Water Source | Public |
| Total Parking | 2 |
| Foundation Details | Slab |
| Lot Dimensions | 49'11 X 71'11 |
| Lot Size Acres | 0.27 |
| Waterfront Y/N | No |
| Covered Spaces | 2 |
| Horse Y/N | No |
| Horse Amenities | None |
Amenities
- Foreclosure
- Views
- Short Sale
- New Construction
- Adult 55+
- Lease To Own
- No HOA Fees
- Furnished
- Primary On Main
- Air Conditioning
- Seller Finance
- Green
- Fixer Upper
- Horse
- Golf
- Fireplace
- Deck
- Garage
- Basement
- Pool
Property vs Single Family Average in 78633
Price
Year Built
Visits
In The Neighborhood
Reduced
Georgetown
$ 779,900
508 Lightstone Dr
Georgetown, TX 78633
- Type
- Single Family
- Size
- 3,323 SqFt
- Rooms
- 5 Beds + 3.5 Baths
Views
Georgetown
$ 999,900
101 Old Eagle Rd
Georgetown, TX 78633
- Type
- Single Family
- Size
- 3,886 SqFt
- Rooms
- 5 Beds + 4.5 Baths
 Austin Board of REALTORS® Copyright ©2026 All rights reserved.
