
Open House Sun, Sep 27th 03:00 PM - 05:00 PM - Primary on Main - Eco Friendly









Address
7212 Garnet Mill Ln, Austin, TX
Price
$ 447,500
Property Attributes
- MLS#9827395
- TypeSingle Family
- Listing Status Active
- CountyTRAVIS
- CityAustin
- Area11
- NeighborhoodEaston Park Sec 1A
- Zip78744
- StyleSingle Family Residence
- Year Built2015
- Taxes$ 12603
- Price$ 447,500
- Bedrooms4
- Full Bathrooms2
- Half Bathrooms1
- Sqr Footage2629
- Lot Size0.1961 Acres
Data Source:
Austin Board of REALTORS® (ABOR) as distributed by MLS GRID
Property Description
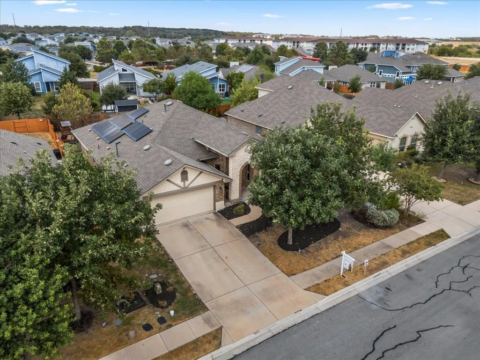
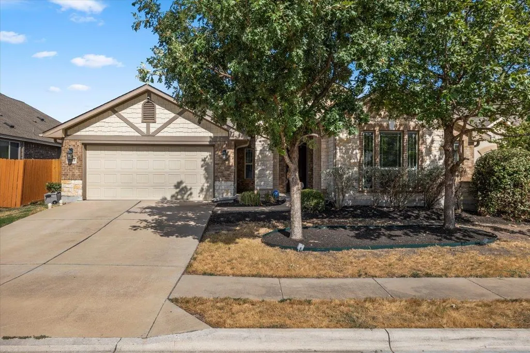
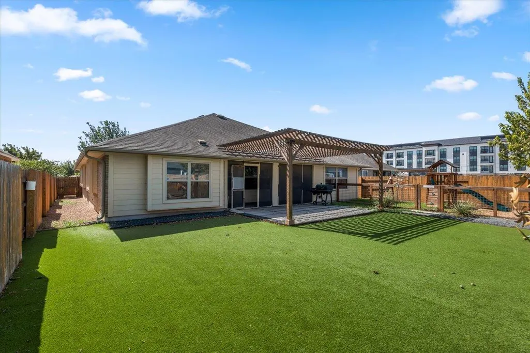
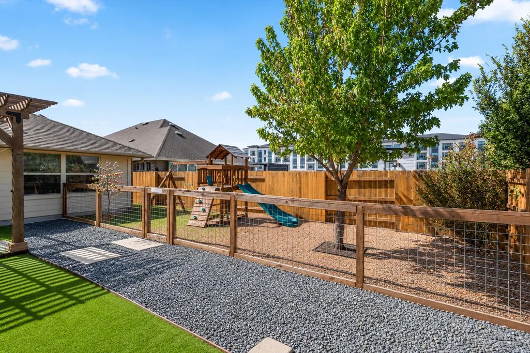
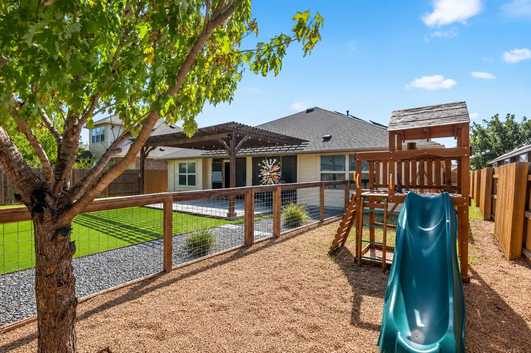
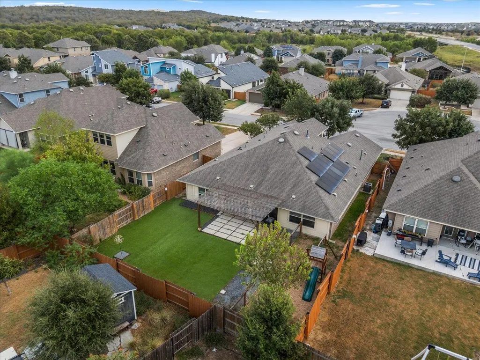
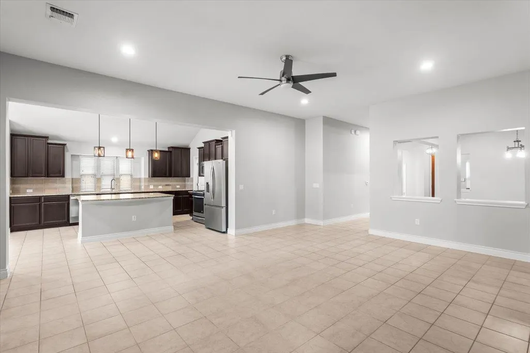
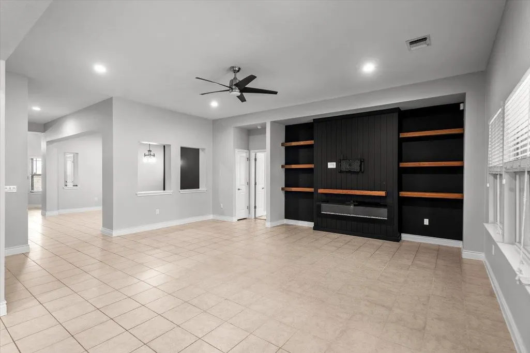
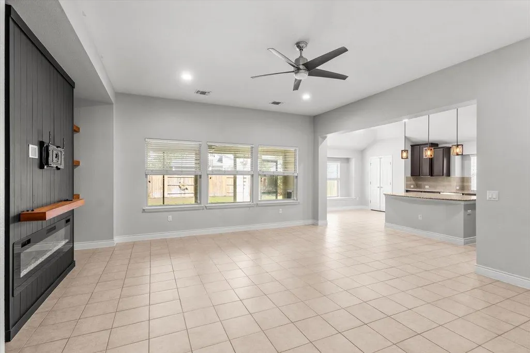
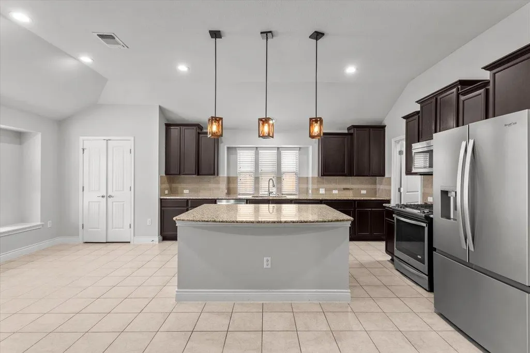
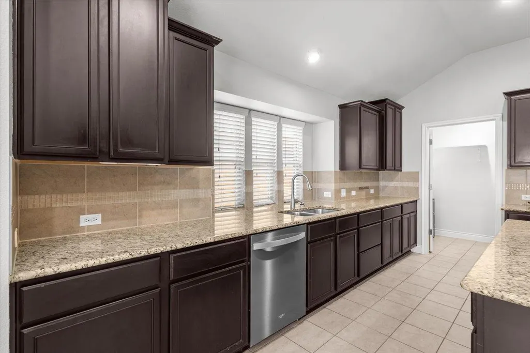
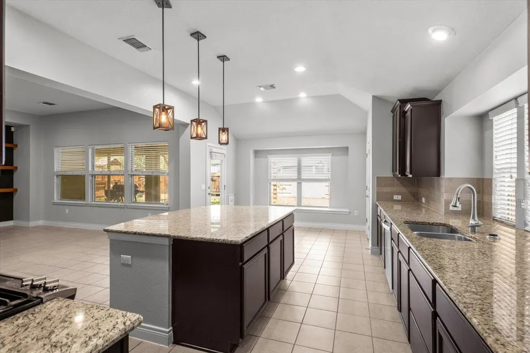
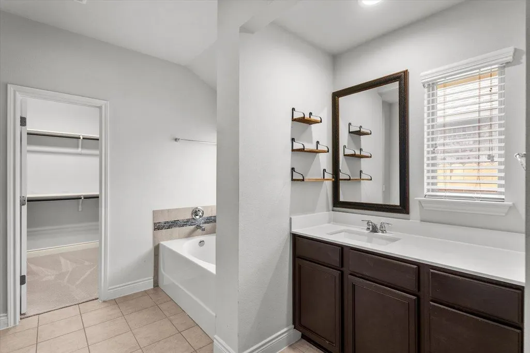
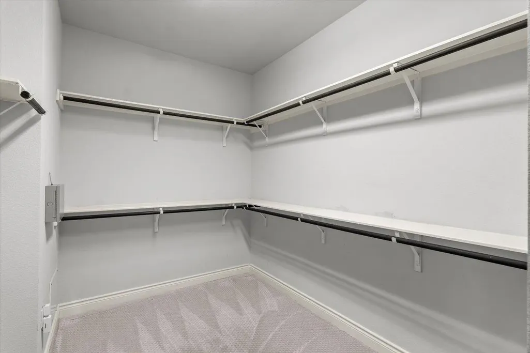
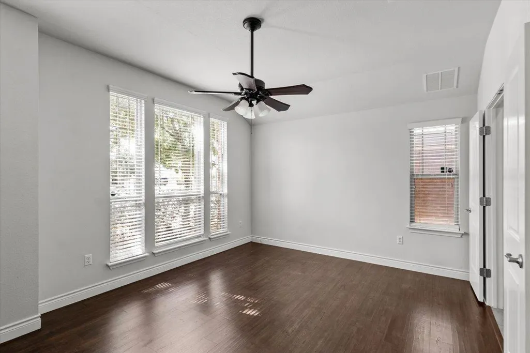
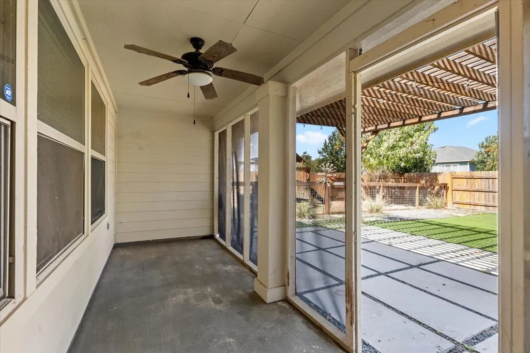
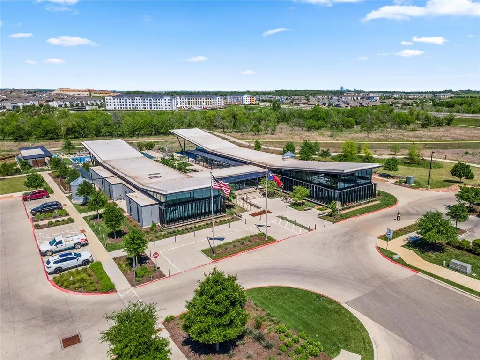
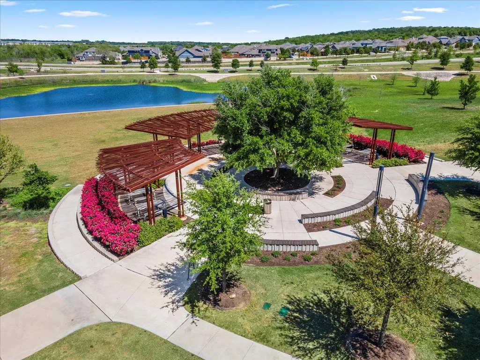
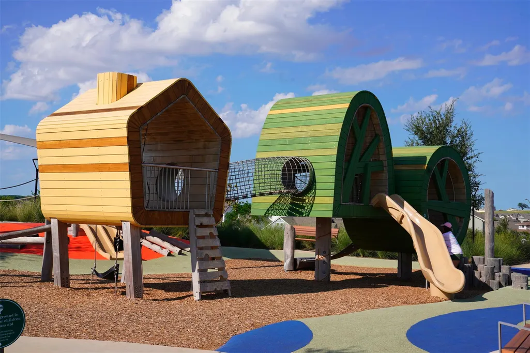
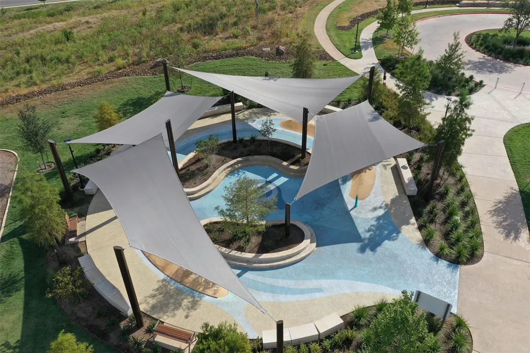
Welcome to this move-in ready, single-story home in the highly sought-after Easton Park community, ideally located within walking distance of beautiful Bryant Park. The inviting living room features custom built-ins and an electric fireplace. The spacious kitchen is equipped with granite countertops, a large center island, stainless steel appliances, a breakfast area, and an abundance of cabinet space. A dedicated formal dining room offers flexibility and could easily serve as a playroom, or additional living space. The oversized primary suite provides a true retreat with a generous sitting area—perfect for a home office, reading nook, or Peloton setup. The ensuite bath features dual vanities, a relaxing soaking tub, and a spacious walk-in closet. A convenient powder bath adds functionality for guests & solar panels add energy-efficient appeal and help reduce monthly utility costs. Step outside and enjoy the best of Texas outdoor living with a screened-in porch, large patio with pergola, and turfed backyard that offers easy, low-maintenance upkeep. An additional fenced in area provides an excellent dog run or play area for children. When you’re ready to venture beyond home, Easton Park offers an exceptional amenity-rich lifestyle, including miles of trails, resort-style pools, parks, playgrounds, fitness facilities, and community gathering spaces. With Bryant Park just a short stroll away, this home puts recreation and neighborhood amenities right at your doorstep. A wonderful opportunity to enjoy comfortable single-story living in one of Austin’s most desirable master-planned communities!
| Elementary School | Middle School | High School |
|---|---|---|
| Newton Collins Elementary School | Ojeda Middle School | Del Valle High School |
| Price History | |
|---|---|
| 9/17/2026 | Listed $447,500 |
General Features
| Living Area | 2629 |
|---|---|
| Sewer | MUD |
| Heating | Central |
| Cooling | Central Air |
| Utilities | Electricity Available,Natural Gas Available,Sewer Available,Water Available |
| Roof | Composition |
| Appliances | Dishwasher,Disposal,Microwave,Free-Standing Range,Stainless Steel Appliance(s),Water Heater |
| HOA Fee | 75 |
| Garage Spaces | 2 |
| Association Fee Includes | Common Area Maintenance |
| Patio/Porch Features | Patio,Porch,Screened |
| Pool Features | None |
| Security Features | Security System Owned,Smoke Detector(s) |
| Construction Materials | HardiPlank Type,Masonry – Partial |
| Year Built | 2015 |
| View | None |
| Levels | One |
| Property Subtype | Single Family Residence |
| Tax Year | 2025 |
| Waterfront Features | None |
| Community Features | Business Center,Clubhouse,Cluster Mailbox,Common Grounds,Curbs,Dog Park,Fitness Center,Park,Planned Social Activities,Playground,Pool,Sidewalks,Trail(s) |
| Accessibility | None |
| Assoc Fee Paid Per | Monthly |
| County | Travis |
| New Construction | No |
| Property Type | Residential |
| HOA | Yes |
| Energy Efficient | Solar Panel |
| Subdivision Name | Easton Park Sec 1A |
| Facing Direction | Northwest |
| Green Sustainability | None |
| Other Structures | None |
| Full Baths | 2 |
| Status | Active |
| Directions | From IH35 exit William Cannon,east on William Cannon,left on Cardinal Bloom Loop,right on Maroon Drift,right on Garnet Mill. |
| High School | Del Valle |
| City | Austin |
| Disclosures | Seller Disclosure |
| Association Name | Easton Park |
| MLS Area | 11 |
| Lot Size Square Feet | 8542.12 |
| Elementary School | Newton Collins |
| Tax Annual Amount | 13847.09 |
| Middle/Junior High School | Ojeda |
| Property Condition | Resale |
| Virtual Tour | https://www.zillow.com/view-3d-home/cc8aa56f-e2e4-4ce6-a477-1b216c0c87f4?setAttribution=mls&wl=true&utm_source=dashboard |
| Standard Status | Active |
| Year Built Source | Public Records |
| Tax Assessed Value | 552462 |
Interior Features
| Interior Amenities | Built-in Features,Ceiling Fan(s),Ceiling-High,Granite Counters,Double Vanity,Entrance Foyer,Kitchen Island,Multiple Dining Areas,No Interior Steps,Open Floorplan,Primary Bedroom on Main,Recessed Ligh |
|---|---|
| Flooring | Carpet,Tile,Wood |
| Total Fireplaces | 1 |
| Fireplace Features | Electric,Living Room |
| Window Features | Blinds |
| Half Baths | 1 |
| Total Bedrooms | 4 |
| Main Level Bedrooms | 4 |
| LivingAreaSource | Public Records |
| Total Baths | 3 |
Exterior Features
| Exterior Amenities | None |
|---|---|
| Fencing | Back Yard,Fenced,Wood |
| Parking Features | Driveway,Garage |
| Lot Features | Cul-De-Sac,Curbs,Sprinkler - Automatic |
| Water Source | MUD |
| Total Parking | 4 |
| Foundation Details | Slab |
| Lot Size Acres | 0.1961 |
| Waterfront Y/N | No |
| Covered Spaces | 2 |
| Horse Y/N | No |
| Horse Amenities | None |
Amenities
- Foreclosure
- Views
- Short Sale
- New Construction
- Adult 55+
- Lease To Own
- No HOA Fees
- Furnished
- Primary On Main
- Air Conditioning
- Seller Finance
- Green
- Fixer Upper
- Horse
- Golf
- Fireplace
- Deck
- Garage
- Basement
- Pool
Property vs Single Family Average in 78744
Price
Taxes
Year Built
Visits
In The Neighborhood
Primary On Main
Austin
$ 445,000
7009 Cherry Beam Path
Austin, TX 78744
- Type
- Single Family
- Size
- 2,035 SqFt
- Rooms
- 3 Beds + 2.5 Baths
 Austin Board of REALTORS® Copyright ©2026 All rights reserved.
