
Open House Sat, Sep 26th 01:30 PM - 03:30 PM - Primary on Main










Address
10817 Gonzales Ranger Pass, Austin, TX
Price
$ 435,000
Property Attributes
- MLS#9852524
- TypeSingle Family
- Listing Status Active
- CountyTRAVIS
- CityAustin
- AreaNE
- NeighborhoodPIONEER CROSSING EAST
- Zip78754
- StyleSingle Family Residence
- Year Built2019
- Taxes$ 8789
- Price$ 435,000
- Bedrooms4
- Full Bathrooms3
- Half Bathrooms0
- Sqr Footage2320
- Lot Size0.1383 Acres
Data Source:
Austin Board of REALTORS® (ABOR) as distributed by MLS GRID
Property Description
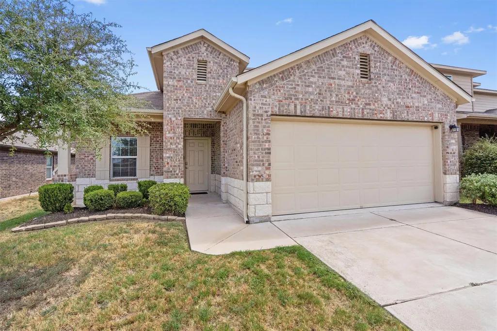
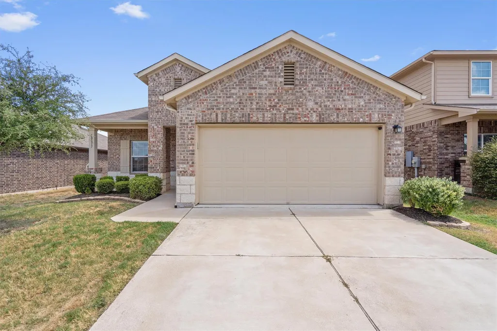
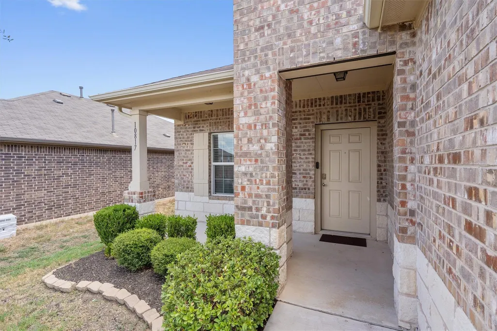
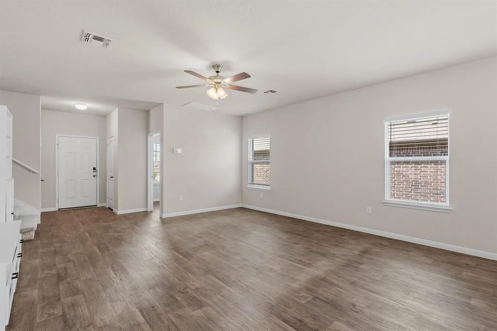
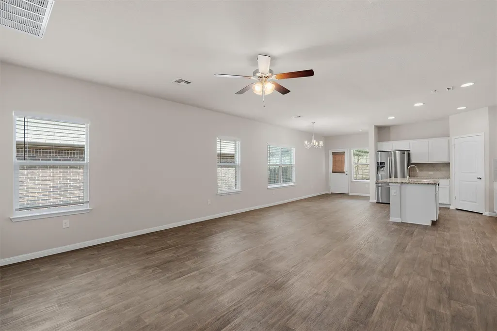
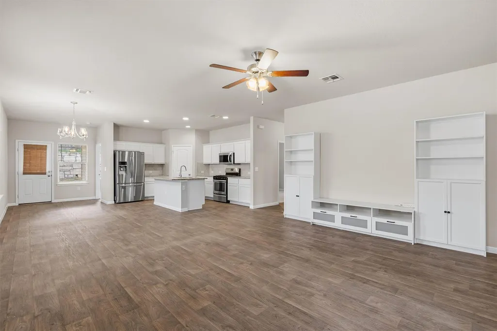
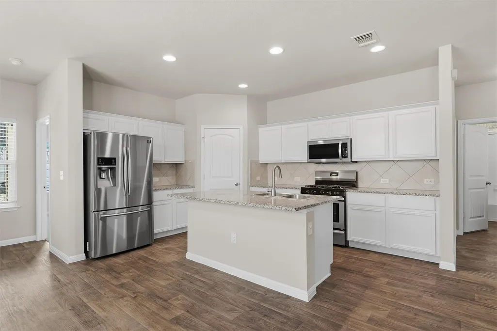
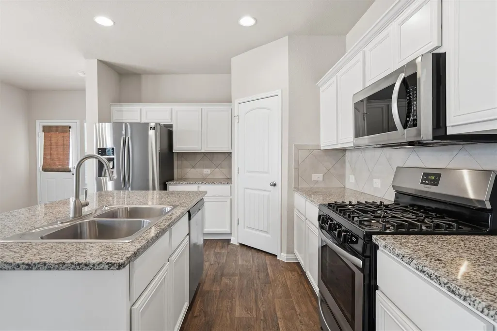
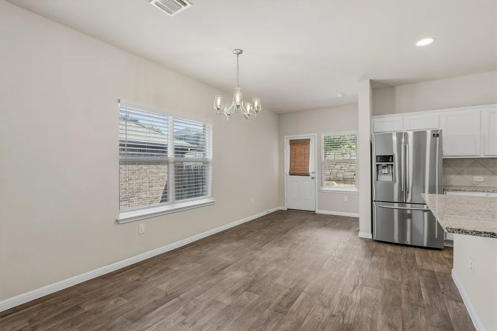
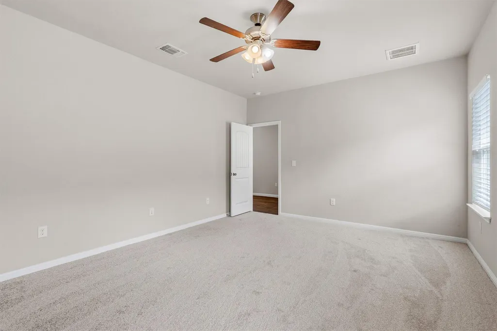
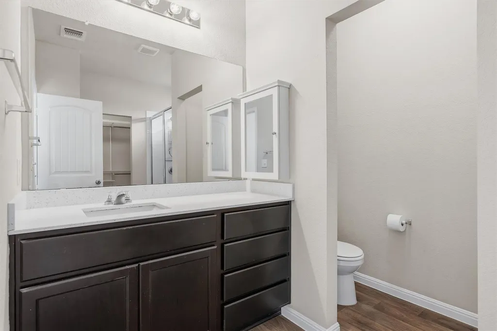
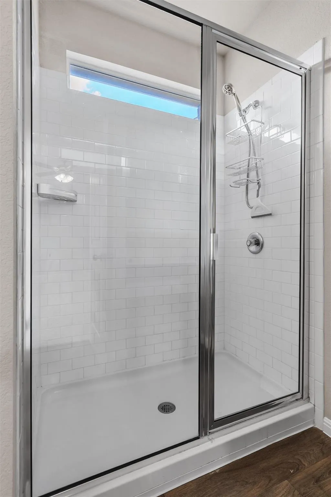
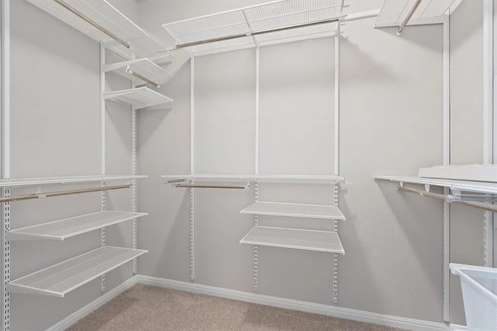
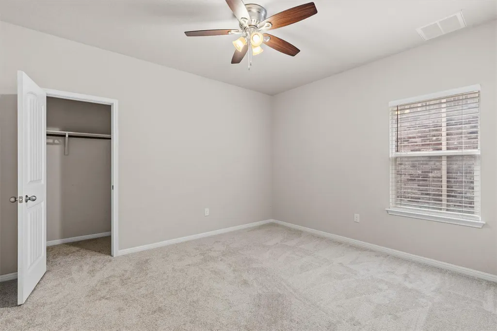
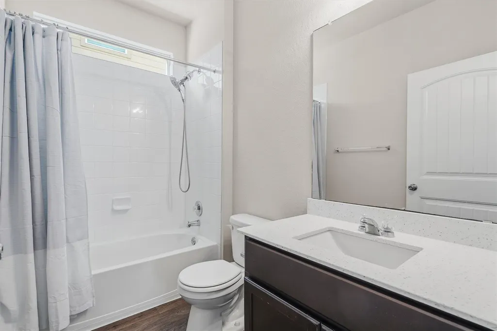
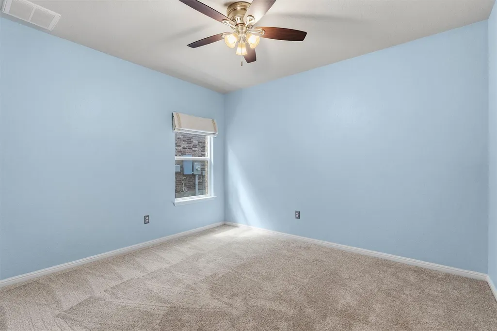
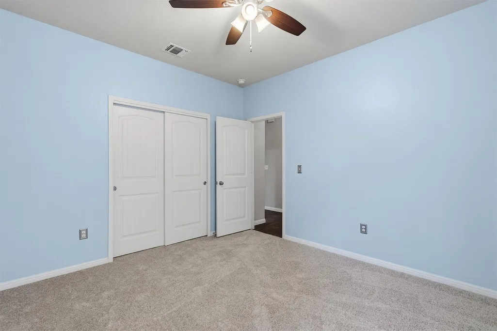
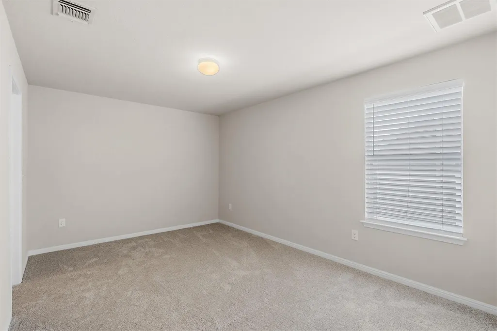
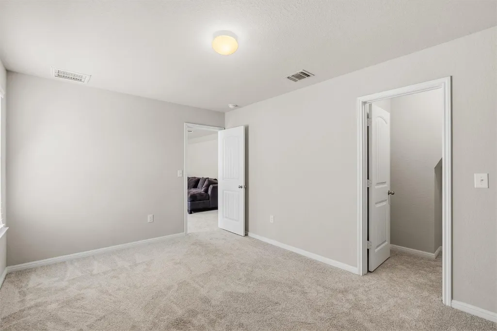
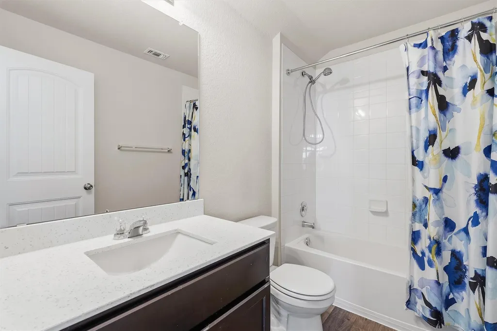
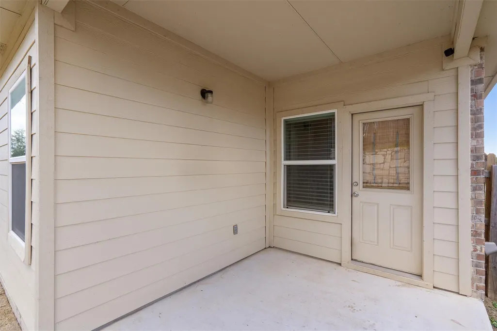
Welcome to Pioneer Crossing, where a flexible floor plan, fresh interior updates and a smart 2-story layout come together perfectly. This 4-bedroom, 3- bath home offers a rare layout with 3 bedrooms, including the primary suite, on the main level, plus a spacious upstairs retreat. Freshly painted interior walls, upgraded lighting fixtures throughout and new carpet make it easy to settle in. The main level opens to a bright living room flowing into the dining area and kitchen, featuring white cabinetry, a gas range and island seating. Privately positioned on the main floor, the primary suite offers a walk-in shower and generously sized walk-in closet. Two additional bedrooms share a full bath, giving everyone their own space without sacrificing convenience. Upstairs, a large game room provides a versatile second living area, while a private fourth bedroom and full bath create an ideal guest suite, teen retreat, home office, or hobby space. Step outside to a covered patio overlooking the fenced backyard. With plenty of room to personalize, the space offers a blank canvas for a garden, play area, entertaining space, or your own outdoor retreat. Beyond your private yard, the vibrant neighborhood features a walking trail, a dog park, and two community pools—including a brand-new splash pad—plus a playground within walking distance. Future outdoor perks are on the horizon with plans to extend the nearby Walnut Creek trail directly through the neighborhood. This great location puts you just 5 minutes from Pioneer Farms and 5 minutes from East Village, offering dining, a grocery store, and more to come. Enjoy seamless commutes near Samsung, Dell, and Parmer Lane employers, with easy access to HWY 130, US-290, and Parmer Lane. You are within 20 minutes of Downtown Austin, The Domain, the Arboretum, Round Rock, the Apple campus, Walter E. Long Metropolitan Park, and ABIA. With a flexible layout, fresh updates and space for everyone, this one is ready for its next chapter!
| Elementary School | Middle School | High School |
|---|---|---|
| Pioneer Crossing Elementary School | Decker Middle School | Manor High School |
| Price History | |
|---|---|
| 9/24/2026 | Listed $435,000 |
General Features
| Living Area | 2320 |
|---|---|
| Sewer | Public Sewer |
| Heating | Central,Natural Gas |
| Cooling | Central Air |
| Utilities | Electricity Connected,Natural Gas Connected,Sewer Connected,Water Connected |
| Roof | Composition,Shingle |
| Appliances | Dishwasher,Disposal,Exhaust Fan,Microwave,Free-Standing Gas Range,Stainless Steel Appliance(s),Water Heater |
| HOA Fee | 49 |
| Garage Spaces | 2 |
| Association Fee Includes | Common Area Maintenance |
| Patio/Porch Features | Covered,Patio |
| Pool Features | None |
| Security Features | Smoke Detector(s) |
| Construction Materials | Brick Veneer,Frame,HardiPlank Type,Masonry – Partial,Stone Veneer |
| Year Built | 2019 |
| View | None |
| Levels | Two |
| Property Subtype | Single Family Residence |
| Tax Year | 2025 |
| Waterfront Features | None |
| Community Features | BBQ Pit/Grill,Park,Picnic Area,Playground,Pool,Street Lights,Trail(s) |
| Accessibility | None |
| Assoc Fee Paid Per | Monthly |
| County | Travis |
| New Construction | No |
| Property Type | Residential |
| HOA | Yes |
| Energy Efficient | None |
| Subdivision Name | PIONEER CROSSING EAST |
| Facing Direction | West |
| Green Sustainability | None |
| Other Structures | None |
| Full Baths | 3 |
| Status | Active |
| Directions | From 290 E,Exit and turn Left on Springdale Rd,Left on Sprinkle Rd,Right on Sprinkle Cutoff Rd,Left on Pam Jarry Ln,Right on Gonzales Ranger Pass |
| High School | Manor |
| City | Austin |
| Disclosures | Seller Disclosure |
| Association Name | PIONEER CROSSING |
| MLS Area | NE |
| Lot Size Square Feet | 6024.35 |
| Spa Features | None |
| Elementary School | Pioneer Crossing |
| Tax Annual Amount | 8789.69 |
| Middle/Junior High School | Decker |
| Property Condition | Resale |
| Virtual Tour | https://my.matterport.com/show/?m=LARYndVF9Dq&mls=1 |
| Standard Status | Active |
| Year Built Source | Public Records |
| Tax Assessed Value | 399042 |
| Virtual Tour | https://portal.solid-photography.com/3408714 |
Interior Features
| Interior Amenities | Breakfast Bar,Ceiling Fan(s),Ceiling-Vaulted,Granite Counters,Kitchen Island,Multiple Living Areas,Open Floorplan,Pantry,Primary Bedroom on Main,Recessed Lighting,Walk-In Closet(s) |
|---|---|
| Flooring | Carpet,Vinyl |
| Fireplace Features | None |
| Window Features | Blinds,Screens |
| Total Bedrooms | 4 |
| Main Level Bedrooms | 3 |
| LivingAreaSource | Public Records |
| Total Baths | 3 |
Exterior Features
| Exterior Amenities | Gutters Full,Private Yard |
|---|---|
| Fencing | Fenced,Privacy,Wood |
| Parking Features | Attached,Door-Single,Garage Faces Front |
| Lot Features | Back Yard,Curbs,Front Yard,Landscaped,Private,Trees-Small (Under 20 Ft) |
| Water Source | Public |
| Total Parking | 4 |
| Foundation Details | Slab |
| Lot Size Acres | 0.1383 |
| Waterfront Y/N | No |
| Covered Spaces | 2 |
| Horse Y/N | No |
| Horse Amenities | None |
Amenities
- Foreclosure
- Views
- Short Sale
- New Construction
- Adult 55+
- Lease To Own
- No HOA Fees
- Furnished
- Primary On Main
- Air Conditioning
- Seller Finance
- Green
- Fixer Upper
- Horse
- Golf
- Fireplace
- Deck
- Garage
- Basement
- Pool
Property vs Single Family Average in 78754
Price
Taxes
Year Built
In The Neighborhood
Views
Austin
$ 350,000
2216 Dickinson Ter
Austin, TX 78754
- Type
- Single Family
- Size
- 1,464 SqFt
- Rooms
- 3 Beds + 2 Baths
Primary On Main
Austin
$ 490,000
11012 Pack Wagon Trl
Austin, TX 78754
- Type
- Single Family
- Size
- 2,874 SqFt
- Rooms
- 5 Beds + 2.5 Baths
Views
Austin
$ 459,000
3501 Blazeby Dr
Austin, TX 78754
- Type
- Single Family
- Size
- 2,313 SqFt
- Rooms
- 4 Beds + 3 Baths
 Austin Board of REALTORS® Copyright ©2026 All rights reserved.
