
Open House Sun, Sep 27th 01:00 PM - 03:00 PM - Views - Primary on Main












Address
18412 Rio Chama Ln, Austin, TX
Price
$ 570,000
Property Attributes
- MLS#1231846
- TypeSingle Family
- Listing Status Active
- CountyTRAVIS
- CityAustin
- AreaLS
- NeighborhoodSweetwater
- Zip78738
- StyleSingle Family Residence
- Year Built2014
- Taxes$ 13418
- Price$ 570,000
- Bedrooms3
- Full Bathrooms3
- Half Bathrooms0
- Sqr Footage2459
- Lot Size0.1515 Acres
Data Source:
Austin Board of REALTORS® (ABOR) as distributed by MLS GRID
Property Description
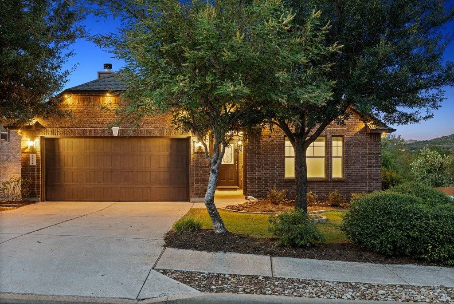
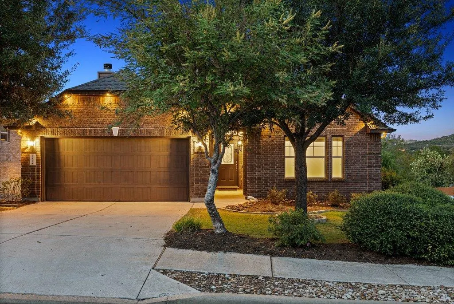
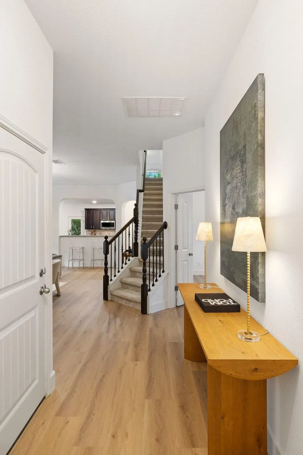
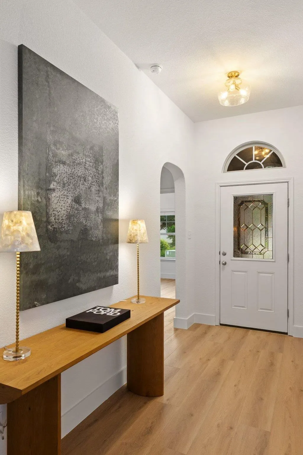
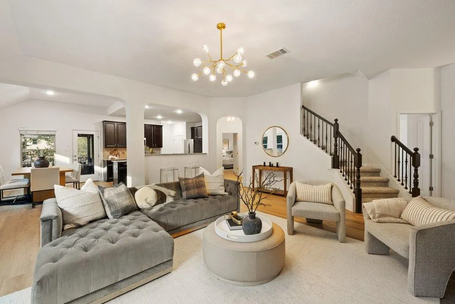
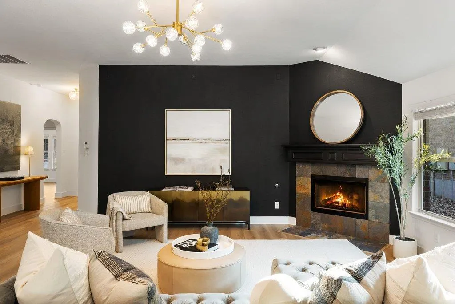
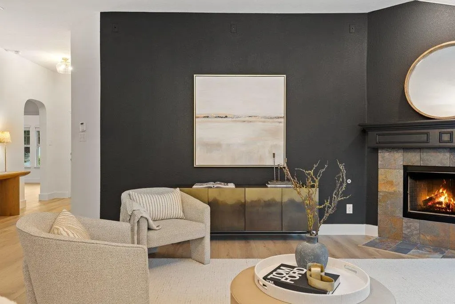
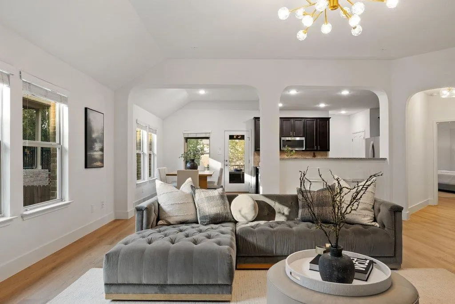
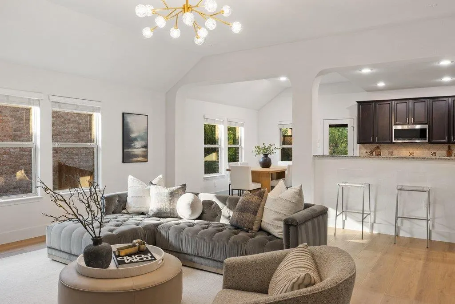
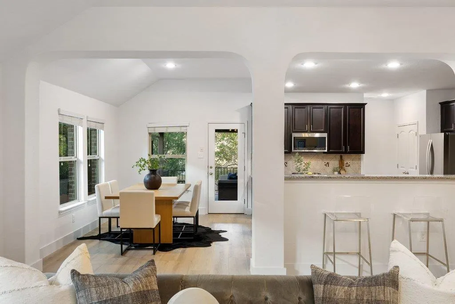
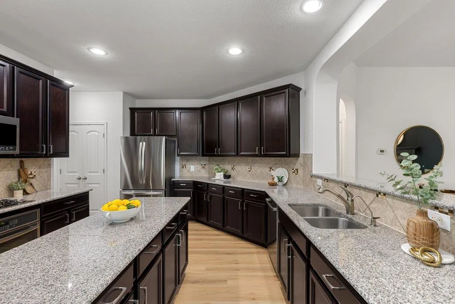
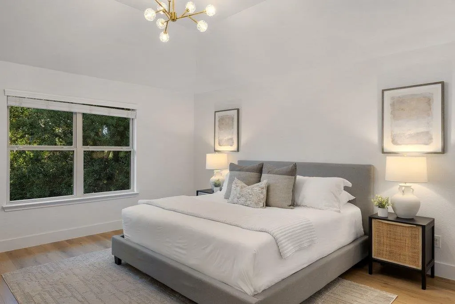
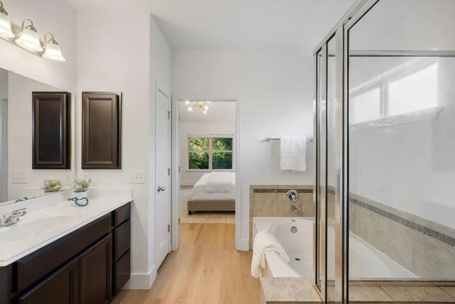
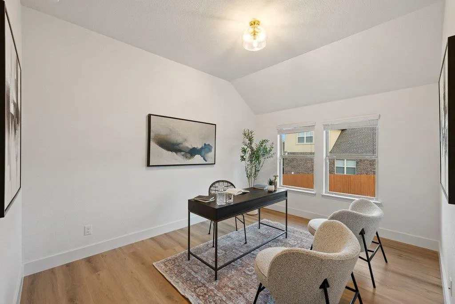
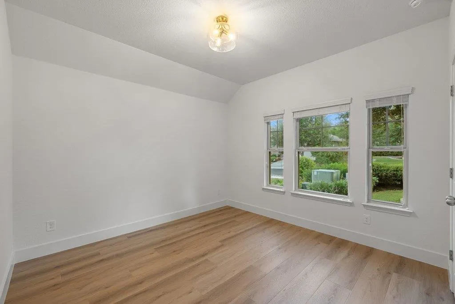
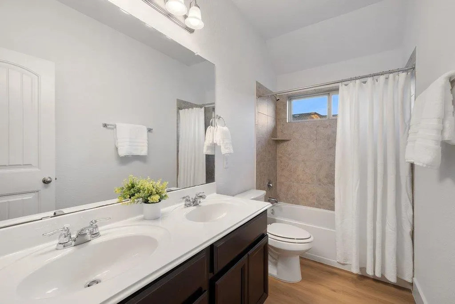
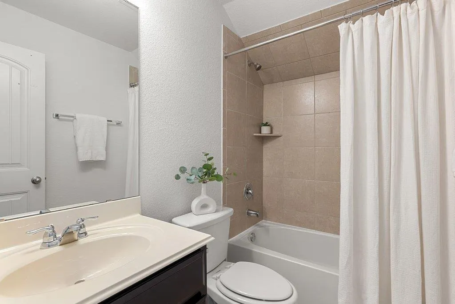
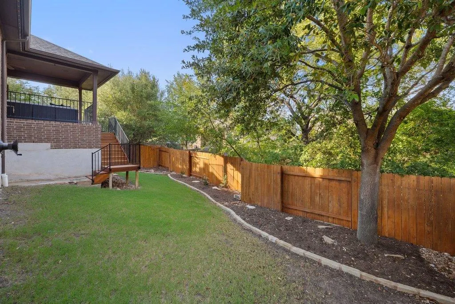
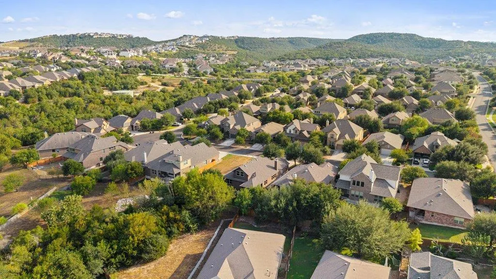
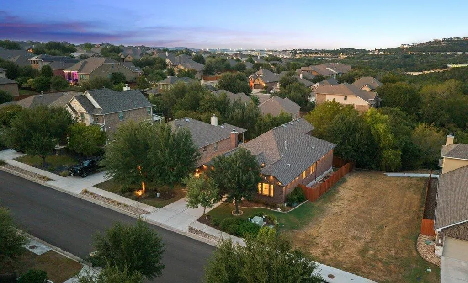
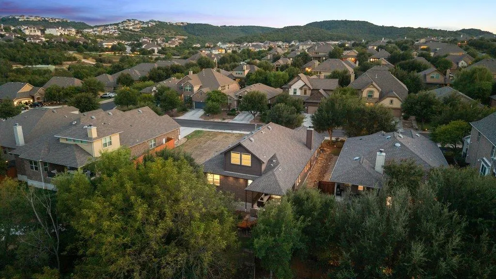
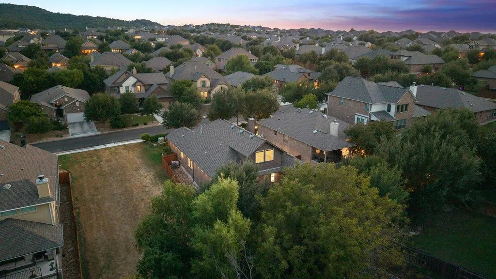
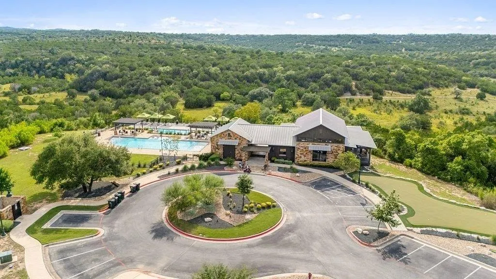
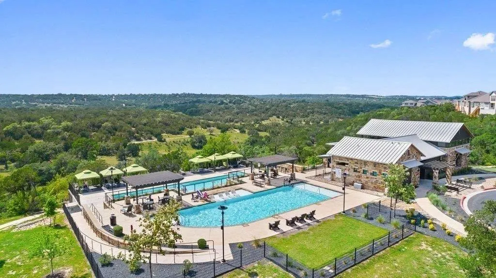
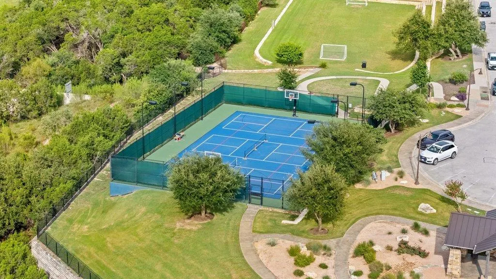
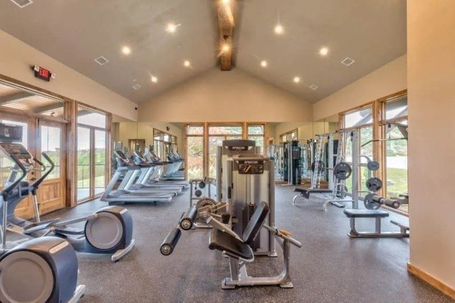
Backing up to a private greenbelt, this meticulously maintained home has been thoughtfully updated and is completely move-in ready. With the primary suite, secondary bedrooms and a dedicated office all located on the main floor, the layout offers the ease of single-story living with the added versatility of a full bathroom and a generous flex space upstairs—perfect for a media room or a simple conversion into a 4th bedroom. Inside, newly installed wide-plank flooring flows through the main level, complemented by contemporary baseboards, fresh paint and designer lighting. The heart of the home is a spacious living area anchored by a cozy gas fireplace, flowing seamlessly into a kitchen designed for those who love to cook, featuring a gas cooktop, convection oven, abundant cabinetry, ample counter space, a Bosch dishwasher and updated microwave. The primary suite is a true retreat tucked away at the rear of the home. It offers peaceful nature views, soaring ceilings, the convenience of dual vanities and two walk-in closets. Outside, the extended covered patio is the ideal spot for a morning coffee while taking in the privacy of the greenbelt. Functional upgrades abound, including an oversized deep garage with extensive overhead storage racks, surround sound pre-wiring in the family room and flex space and a whole-home Gemstone soffit lighting system that allows you to customize multiple exterior lighting schemes right from an app. Set on a tree-lined street with no neighbors to one side or the back in the heart of the sought-after Sweetwater community, this home has been lovingly cared for by its original owners and is ready for its next chapter. The amenity-rich neighborhood provides residents two beautiful resort style pools, a community only fitness center, pickleball, sand volleyball & basketball courts, dog park, numerous pocket parks throughout, miles of hiking & biking trails and community sponsored events & activities. Located in acclaimed Lake Travis ISD
| Elementary School | Middle School | High School |
|---|---|---|
| Rough Hollow Elementary School | Lake Travis Middle School | Lake Travis High School |
| Price History | |
|---|---|
| 9/25/2026 | Listed $570,000 |
General Features
| Living Area | 2459 |
|---|---|
| Sewer | MUD |
| Heating | Central,Fireplace(s),Natural Gas |
| Cooling | Ceiling Fan(s),Central Air |
| Utilities | Electricity Available,Natural Gas Available,Sewer Available,Water Available |
| Roof | Composition,Shingle |
| Appliances | Built-In Electric Oven,Dishwasher,Disposal,Gas Cooktop,Microwave,Electric Oven,Stainless Steel Appliance(s),Vented Exhaust Fan,Water Heater,Water Purifier Owned,Water Softener Owned |
| HOA Fee | 260 |
| Garage Spaces | 2 |
| Association Fee Includes | Common Area Maintenance |
| Patio/Porch Features | Covered,Rear Porch |
| Pool Features | None |
| Security Features | Carbon Monoxide Detector(s),Security System Owned,Smoke Detector(s) |
| Construction Materials | Brick,HardiPlank Type,Masonry – All Sides |
| Year Built | 2014 |
| View | Park/Greenbelt,Trees/Woods |
| Levels | One and One Half |
| Property Subtype | Single Family Residence |
| Tax Year | 2026 |
| Waterfront Features | None |
| Community Features | BBQ Pit/Grill,Clubhouse,Cluster Mailbox,Common Grounds,Conference/Meeting Room,Curbs,Fitness Center,Game/Rec Rm,Park,Picnic Area,Planned Social Activities,Playground,Pool,Putting Green,Sidewalks,Spor |
| Accessibility | None |
| Assoc Fee Paid Per | Quarterly |
| County | Travis |
| New Construction | No |
| Property Type | Residential |
| HOA | Yes |
| Energy Efficient | None |
| Subdivision Name | Sweetwater |
| Facing Direction | South |
| Green Sustainability | None |
| Other Structures | None |
| Full Baths | 3 |
| Status | Active |
| Directions | Take Hwy 71 West. Left at Pedernales Summit Parkway (Sweetwater main entrance). Right on Buchanan Draw Rd. Right on Rio Chama. House is on the left. |
| High School | Lake Travis |
| City | Austin |
| Disclosures | MUD,Seller Disclosure |
| Association Name | Sweetwater Master Community |
| MLS Area | LS |
| Lot Size Square Feet | 6599.34 |
| Spa Features | None |
| Elementary School | Rough Hollow |
| Tax Annual Amount | 9860.21 |
| Middle/Junior High School | Lake Travis |
| Property Condition | Resale |
| Additional Parcels Y/N | No |
| Virtual Tour | https://sites.frankgarnica.com/mls/266957056 |
| Standard Status | Active |
| Year Built Source | Public Records |
| Tax Assessed Value | 524876 |
| Virtual Tour | https://sites.frankgarnica.com/18412riochamalane |
Interior Features
| Interior Amenities | Breakfast Bar,Built-in Features,Coffered Ceiling(s),Ceiling-High,Chandelier,Granite Counters,Double Vanity,Eat-in Kitchen,Entrance Foyer,Interior Steps,Kitchen Island,Multiple Living Areas,Open Floor |
|---|---|
| Flooring | Carpet,Tile,Vinyl |
| Total Fireplaces | 1 |
| Fireplace Features | Family Room,Gas Log |
| Window Features | Blinds,Screens,Tinted Windows,Window Treatments |
| Total Bedrooms | 3 |
| Main Level Bedrooms | 3 |
| LivingAreaSource | Public Records |
| Total Baths | 3 |
Exterior Features
| Exterior Amenities | Exterior Steps,Gutters Full,Lighting |
|---|---|
| Fencing | Back Yard,Privacy,Wood |
| Parking Features | Attached,Door-Single,Driveway,Enclosed,Garage,Garage Door Opener,Inside Entrance,Kitchen Level,Lighted,Storage |
| Lot Features | Greenbelt,Back Yard,Front Yard,Landscaped,Level,Sprinkler - Automatic,Trees-Medium (20 Ft - 40 Ft),Views |
| Water Source | MUD |
| Total Parking | 4 |
| Foundation Details | Slab |
| Lot Size Acres | 0.1515 |
| Waterfront Y/N | No |
| Covered Spaces | 2 |
| Horse Y/N | No |
| Horse Amenities | None |
Amenities
- Foreclosure
- Views
- Short Sale
- New Construction
- Adult 55+
- Lease To Own
- No HOA Fees
- Furnished
- Primary On Main
- Air Conditioning
- Seller Finance
- Green
- Fixer Upper
- Horse
- Golf
- Fireplace
- Deck
- Garage
- Basement
- Pool
Property vs Single Family Average in 78738
Price
Taxes
Year Built
In The Neighborhood
Just Listed
Austin
$ 549,000
17316 Hattie Trce
Austin, TX 78738
- Type
- Single Family
- Size
- 1,808 SqFt
- Rooms
- 3 Beds + 2.5 Baths
Views
Austin
$ 849,000
6005 Hewetson Dr
Austin, TX 78738
- Type
- Single Family
- Size
- 3,002 SqFt
- Rooms
- 4 Beds + 3 Baths
Open House
Austin
$ 599,000
6800 Empresa Dr
Austin, TX 78738
- Type
- Single Family
- Size
- 2,409 SqFt
- Rooms
- 4 Beds + 3 Baths
Views
Austin
$ 995,000
6421 San Juan Shoal Cv
Austin, TX 78738
- Type
- Single Family
- Size
- 2,494 SqFt
- Rooms
- 3 Beds + 2.5 Baths
Views
Austin
$ 1,010,000
18808 Hopper Ln
Austin, TX 78738
- Type
- Single Family
- Size
- 3,656 SqFt
- Rooms
- 4 Beds + 4.5 Baths
Reduced
Austin
$ 725,000
6213 Hilltop Plateau Dr
Austin, TX 78738
- Type
- Single Family
- Size
- 2,576 SqFt
- Rooms
- 4 Beds + 3.5 Baths
Reduced
Austin
$ 1,010,000
18800 Hopper Ln
Austin, TX 78738
- Type
- Single Family
- Size
- 3,209 SqFt
- Rooms
- 4 Beds + 3.5 Baths
Reduced
Austin
$ 615,000
6312 Empresa Dr
Austin, TX 78738
- Type
- Single Family
- Size
- 2,295 SqFt
- Rooms
- 4 Beds + 3 Baths
 Austin Board of REALTORS® Copyright ©2026 All rights reserved.
