
Price Reduction - Views - New Construction - Primary on Main

Address
507 Bishop Wood Rd, Dripping Springs, TX
Price
$ 349,990
Property Attributes
- MLS#1774347
- TypeSingle Family
- Listing Status Active
- CountyHAYS
- CityDripping Springs
- AreaHD
- NeighborhoodHeritage
- Zip78620
- StyleSingle Family Residence
- Year Built2026
- Taxes$ 9514
- Price$ 349,990
- Bedrooms3
- Full Bathrooms0
- Half Bathrooms0
- Sqr Footage1403
- Lot Size0.121 Acres
Data Source:
Austin Board of REALTORS® (ABOR) as distributed by MLS GRID
Property Description
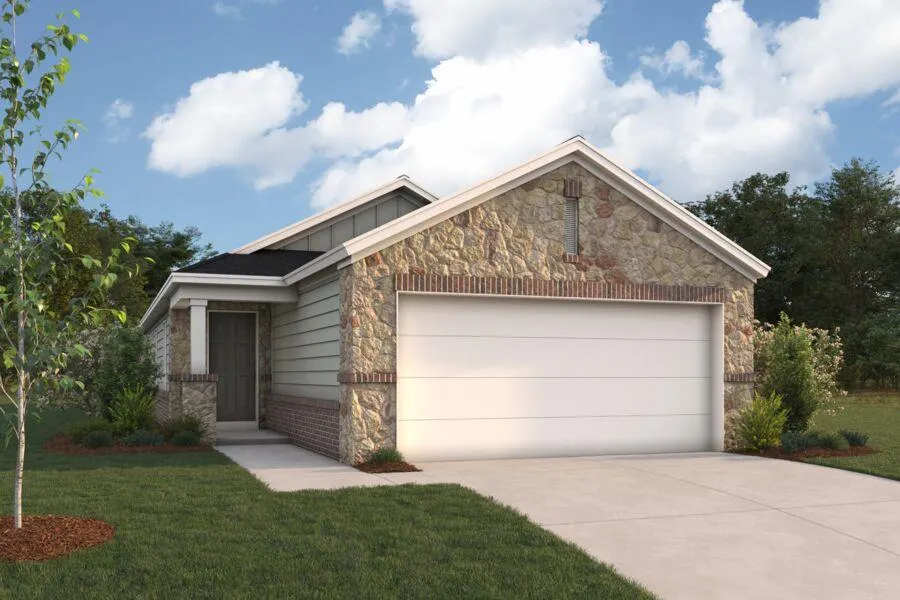
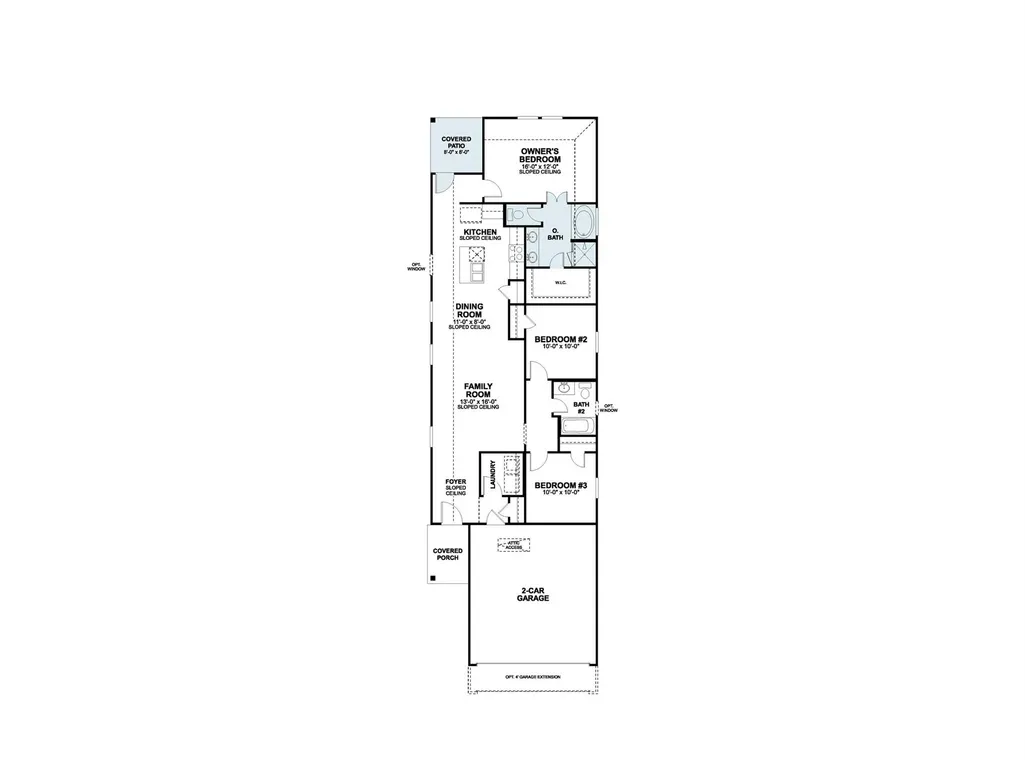
Step into the Oakwood, a beautifully crafted single-story home that combines convenience and style in 1,444 sq. ft. of living space. With 3 bedrooms, 2 baths, and a 2-car garage, this plan is perfect for those who love the ease of one-level living. The open-concept layout begins with a welcoming Family Room (13'-0" x 16'-0") that flows into the Dining Room (11'-0" x 8'-0"), creating an inviting space for family meals or entertaining guests. At the heart of the home, the Kitchen features a central island and plenty of counter space for cooking and casual dining. A convenient Laundry Room is located near the garage entry for everyday functionality. The Owner’s Suite (16'-0" x 12'-0") offers a private retreat with a spacious walk-in closet and a luxurious bath featuring optional dual sinks, a spacious shower and a separate garden tub to relax in. Two additional bedrooms—Bedroom 2 (10'-0" x 10'-0") and Bedroom 3 (10'-0" x 10'-0")—share a full bath, making them ideal for family, guests, or a home office.
| Elementary School | Middle School | High School |
|---|---|---|
| Dripping Springs Elementary School | Dripping Springs Middle | Dripping Springs High School |
| Price History | |
|---|---|
| 9/17/2026 | Listed $366,990 |
| 9/23/2026 | 5$349,990 |
General Features
| Living Area | 1403 |
|---|---|
| Sewer | Public Sewer |
| Heating | Central,ENERGY STAR Qualified Equipment,Natural Gas,Zoned |
| Cooling | Central Air,Dual,Electric,ENERGY STAR Qualified Equipment,Zoned |
| Utilities | Cable Available,Electricity Available,High Speed Internet,Natural Gas Available,Sewer Available,Underground Utilities,Water Available |
| Roof | Composition,Shingle |
| Appliances | Built-In Oven(s),Dishwasher,Disposal,ENERGY STAR Qualified Appliances,Exhaust Fan,Gas Range,Microwave,Gas Oven,Self Cleaning Oven,Stainless Steel Appliance(s),Vented Exhaust Fan,Water Heater,Tankless |
| HOA Fee | 600 |
| Garage Spaces | 2 |
| Association Fee Includes | Maintenance Grounds |
| Patio/Porch Features | Covered,Rear Porch |
| Pool Features | None |
| Security Features | Carbon Monoxide Detector(s),Prewired,Security System,Smoke Detector(s) |
| Construction Materials | Brick,Blown-In Insulation,Cement Siding,Stone |
| Year Built | 2026 |
| View | Hill Country |
| Levels | One |
| Property Subtype | Single Family Residence |
| Tax Year | 2026 |
| Waterfront Features | None |
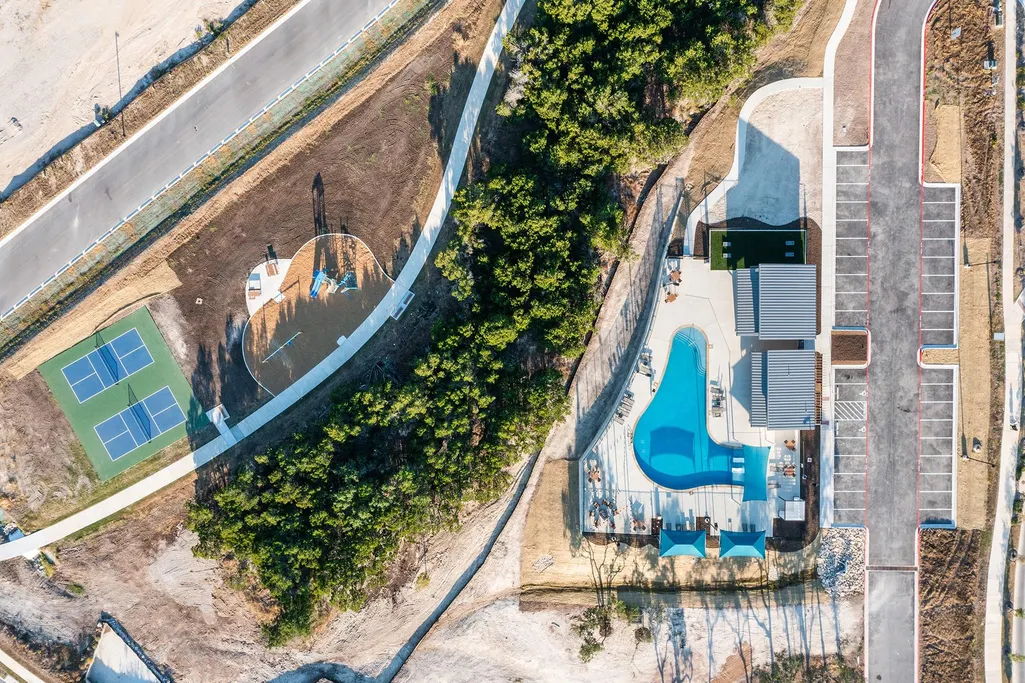
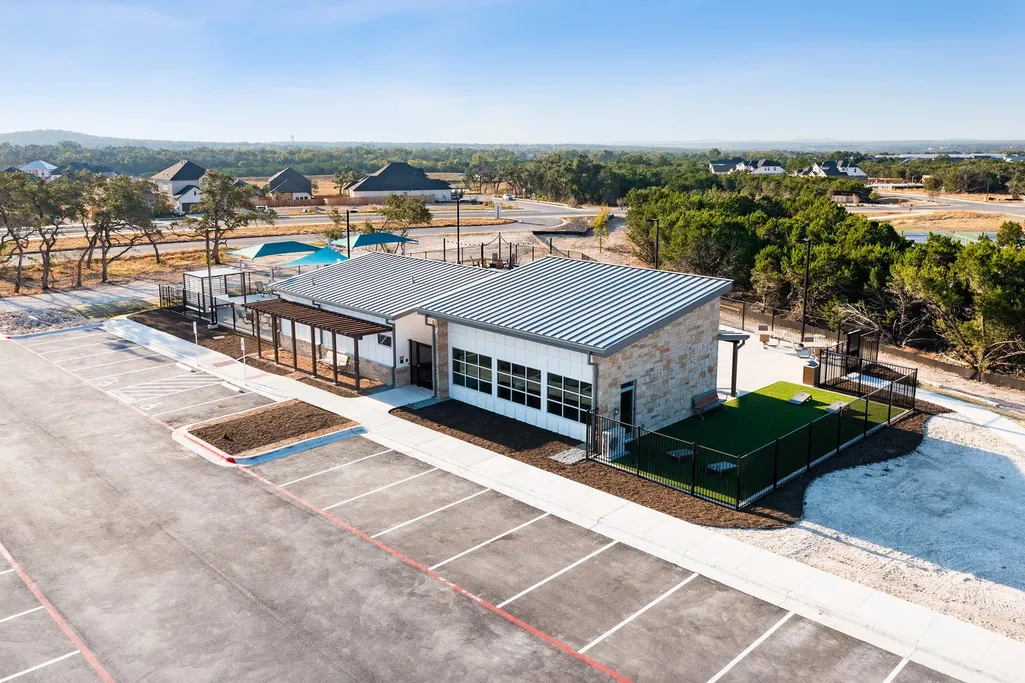
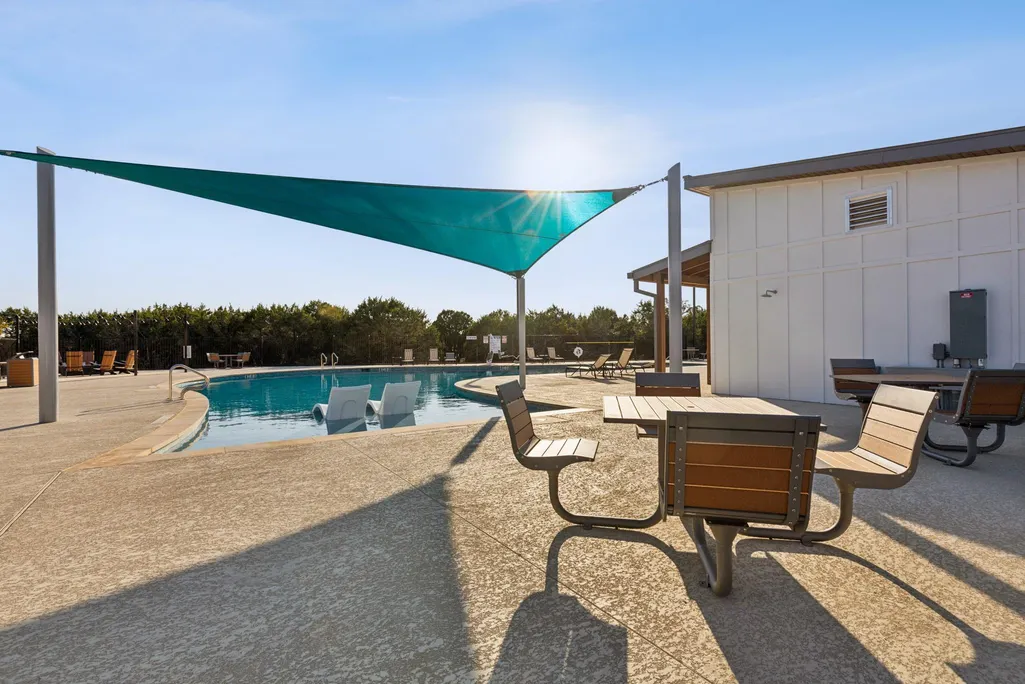
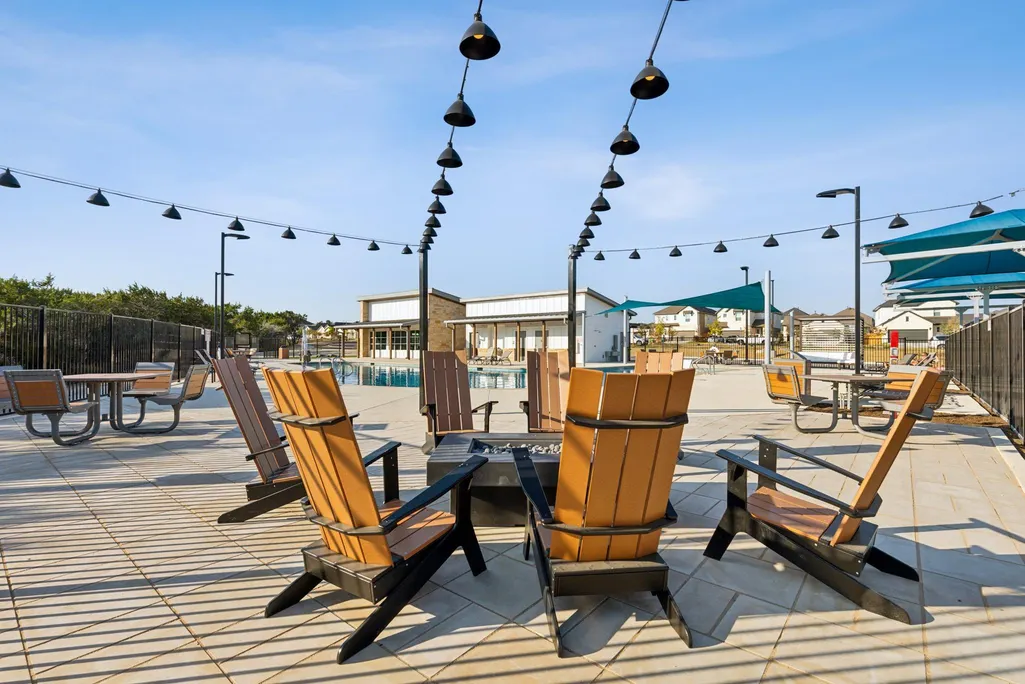
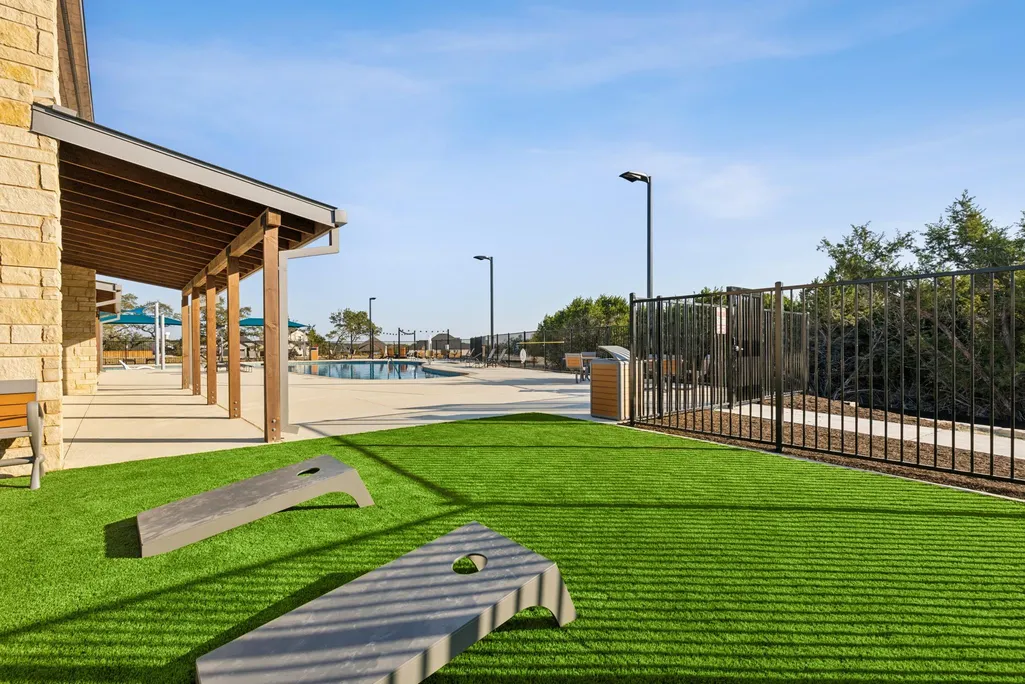
| Community Features | Cluster Mailbox,Common Grounds,Dog Park,High Speed Internet,Park,Picnic Area,Playground,Pool,Sidewalks,Street Lights,Suburban,Underground Utilities,Trail(s) |
| Accessibility | None |
| Assoc Fee Paid Per | Annually |
| County | Hays |
| New Construction | Yes |
| Property Type | Residential |
| HOA | Yes |
| Energy Efficient | Appliances,Construction,HVAC,Insulation,Lighting,Materials,Roof,Thermostat,Water Heater,Windows |
| Subdivision Name | Heritage |
| Facing Direction | Southwest |
| Green Sustainability | See Remarks |
| Other Structures | Residence |
| Status | Active |
| Directions | North on RR12 from 290 in Dripping Springs. Community will be on the left. Stop at model home. |
| High School | Dripping Springs |
| City | Dripping Springs |
| Disclosures | Other Disclosures |
| Association Name | Heritage |
| MLS Area | HD |
| Lot Size Square Feet | 5270.76 |
| Elementary School | Dripping Springs |
| Middle/Junior High School | Dripping Springs Middle |
| Property Condition | New Construction |
| Additional Parcels Y/N | No |
| Builder Name | M/I Homes |
| Standard Status | Active |
| Year Built Source | Builder |
| Tax Assessed Value | 366990 |
| Virtual Tour | https://my.matterport.com/show/?m=yEyVH2nb8C9 |
Interior Features
| Interior Amenities | Breakfast Bar,Ceiling Fan(s),Ceiling-High,Ceiling-Vaulted,Double Vanity,High Speed Internet,Interior Steps,Kitchen Island,Low Flow Plumbing Fixtures,Open Floorplan,Pantry,Primary Bedroom on Main,Rece |
|---|---|
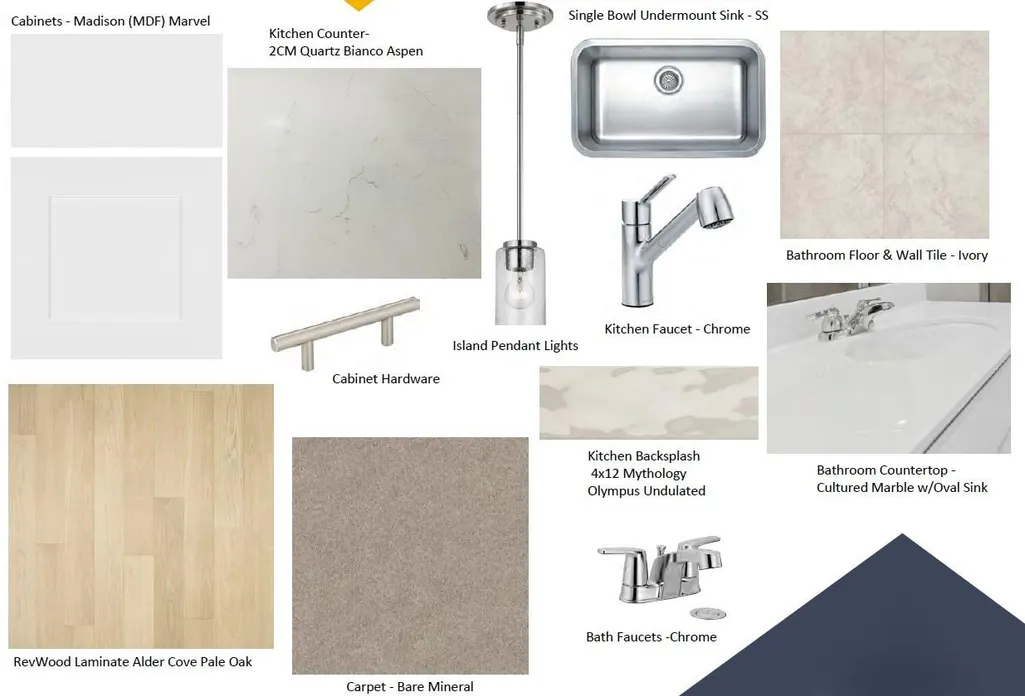
| Flooring | Carpet,Tile,Vinyl |
| Window Features | Blinds,Double Pane Windows,ENERGY STAR Qualified Windows,Insulated Windows,Low-Emissivity Windows,Screens,Vinyl Windows |
| Total Bedrooms | 3 |
| Main Level Bedrooms | 3 |
| LivingAreaSource | Builder |
Exterior Features
| Exterior Amenities | Lighting,No Exterior Steps,Pest Tubes in Walls,Private Yard |
|---|---|
| Fencing | Back Yard,Fenced,Full,Gate,Privacy,Wood |
| Parking Features | Concrete,Driveway,Garage,Garage Door Opener,Garage Faces Front |
| Lot Features | Back Yard,Close to Clubhouse,Corner Lot,Front Yard,Landscaped,Sprinkler - Automatic,Sprinklers In Rear,Sprinklers In Front,Sprinkler - Rain Sensor,Sprinklers On Side,Trees-Small (Under 20 Ft),Views |
| Water Source | Public |
| Total Parking | 4 |
| Foundation Details | Slab |
| Lot Dimensions | 32x131 |
| Lot Size Acres | 0.121 |
| Waterfront Y/N | No |
| Covered Spaces | 2 |
| Horse Y/N | No |
| Horse Amenities | None |
Amenities
- Foreclosure
- Views
- Short Sale
- New Construction
- Adult 55+
- Lease To Own
- No HOA Fees
- Furnished
- Primary On Main
- Air Conditioning
- Seller Finance
- Green
- Fixer Upper
- Horse
- Golf
- Fireplace
- Deck
- Garage
- Basement
- Pool
Property vs Single Family Average in 78620
Price
Taxes
Year Built
Visits
In The Neighborhood
Just Listed
Dripping Springs
$ 493,998
586 Darley Oak Drive
Dripping Springs, TX 78620
- Type
- Single Family
- Size
- 2,589 SqFt
- Rooms
- 4 Beds + 3 Baths
Views
Dripping Springs
$ 438,174
592 Darley Oak Drive
Dripping Springs, TX 78620
- Type
- Single Family
- Size
- 1,931 SqFt
- Rooms
- 3 Beds + 2.5 Baths
Views
Dripping Springs
$ 474,990
240 Bishop Wood Rd
Dripping Springs, TX 78620
- Type
- Single Family
- Size
- 1,868 SqFt
- Rooms
- 3 Beds + 2.5 Baths
Views
Dripping Springs
$ 411,990
555 Bishop Wood Rd
Dripping Springs, TX 78620
- Type
- Single Family
- Size
- 2,289 SqFt
- Rooms
- 4 Beds + 2.5 Baths
Reduced
Dripping Springs
$ 399,990
523 Bishop Wood Rd
Dripping Springs, TX 78620
- Type
- Single Family
- Size
- 2,195 SqFt
- Rooms
- 4 Beds + 3 Baths
Views
Dripping Springs
$ 414,990
459 Bishop Wood Rd
Dripping Springs, TX 78620
- Type
- Single Family
- Size
- 2,289 SqFt
- Rooms
- 4 Beds + 2.5 Baths
Views
Dripping Springs
$ 634,990
389 Kings Pine Dr
Dripping Springs, TX 78620
- Type
- Single Family
- Size
- 3,365 SqFt
- Rooms
- 6 Beds + 4 Baths
Reduced
Dripping Springs
$ 494,990
184 Bishop Wood Rd
Dripping Springs, TX 78620
- Type
- Single Family
- Size
- 2,434 SqFt
- Rooms
- 4 Beds + 3 Baths
Views
Dripping Springs
$ 509,990
280 Bishop Wood Rd
Dripping Springs, TX 78620
- Type
- Single Family
- Size
- 2,441 SqFt
- Rooms
- 4 Beds + 2.5 Baths
Reduced
Dripping Springs
$ 564,455
211 Craigends Yew Lane
Dripping Springs, TX 78620
- Type
- Single Family
- Size
- 2,706 SqFt
- Rooms
- 4 Beds + 3 Baths
Reduced
Dripping Springs
$ 449,990
466 Bishop Wood Rd
Dripping Springs, TX 78620
- Type
- Single Family
- Size
- 1,903 SqFt
- Rooms
- 4 Beds + 2 Baths
Reduced
Dripping Springs
$ 419,990
192 Bishop Wood Rd
Dripping Springs, TX 78620
- Type
- Single Family
- Size
- 1,739 SqFt
- Rooms
- 3 Beds + 2 Baths
 Austin Board of REALTORS® Copyright ©2026 All rights reserved.
