
Price Reduction - Views - Primary on Main






Address
7709 City Top Blvd, Austin, TX
Price
$ 410,000
Property Attributes
- MLS#3438633
- TypeSingle Family
- Listing Status Active
- CountyTRAVIS
- CityAustin
- Area3E
- NeighborhoodParker Station
- Zip78724
- StyleSingle Family Residence
- Year Built2020
- Taxes$ 9058
- Price$ 410,000
- Bedrooms4
- Full Bathrooms2
- Half Bathrooms0
- Sqr Footage1837
- Lot Size0.1519 Acres
Data Source:
Austin Board of REALTORS® (ABOR) as distributed by MLS GRID
Property Description
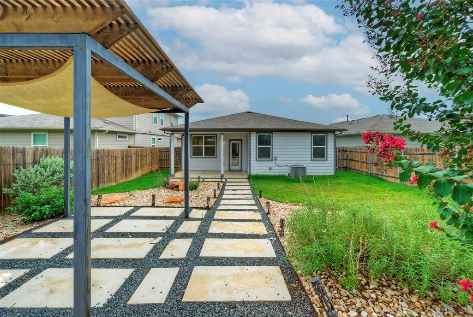
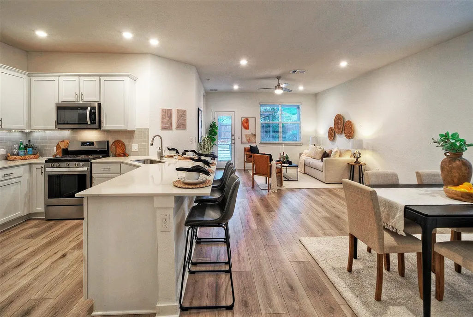
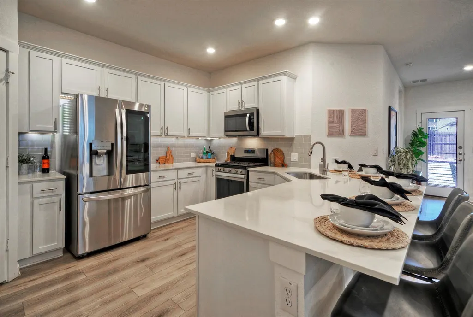
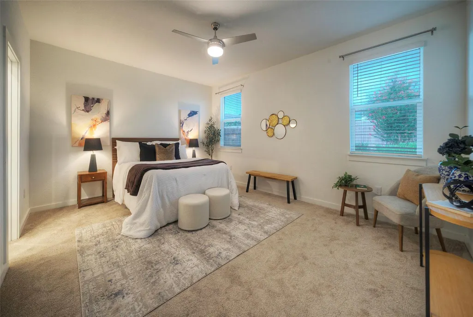
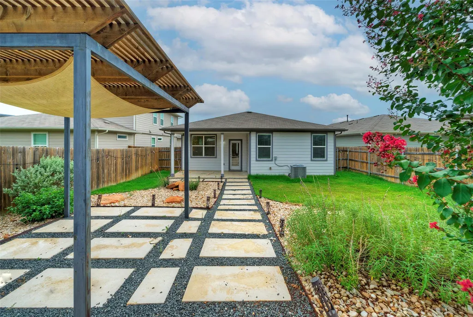
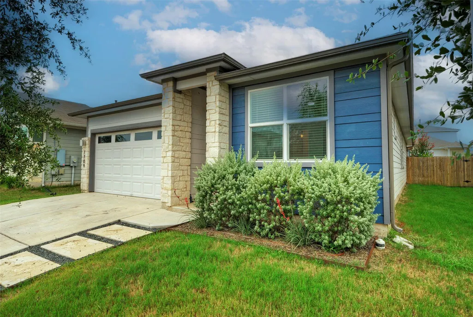
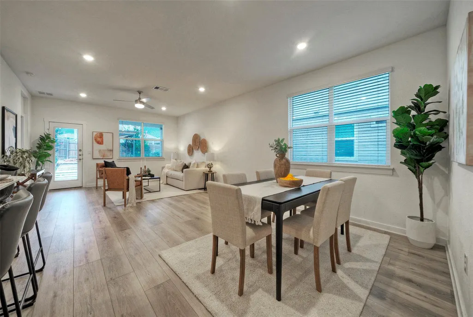
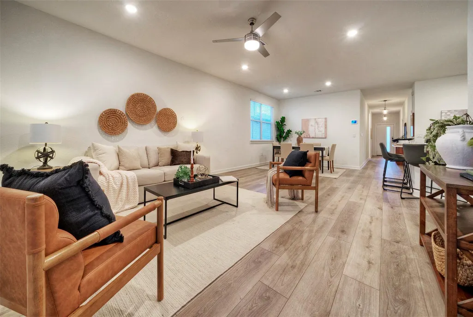
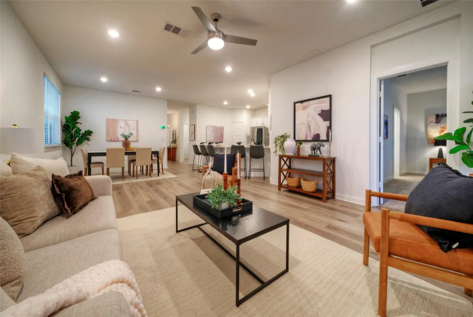
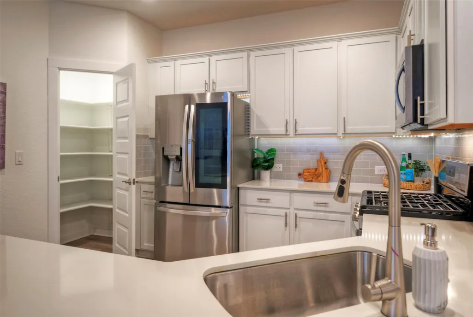
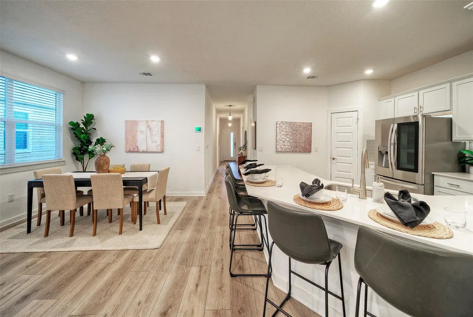
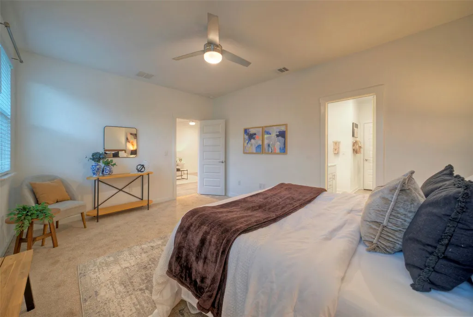
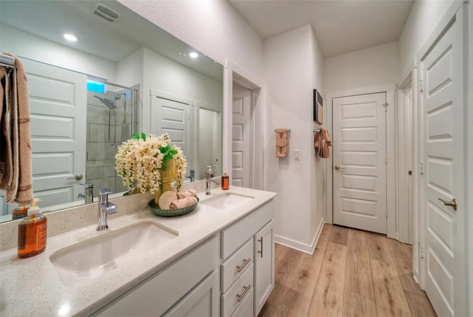
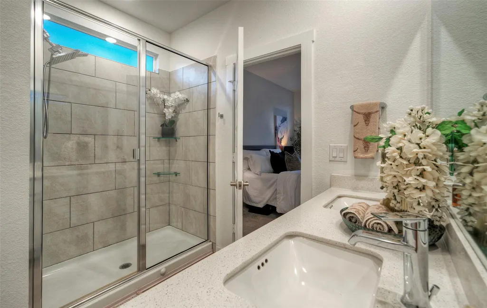
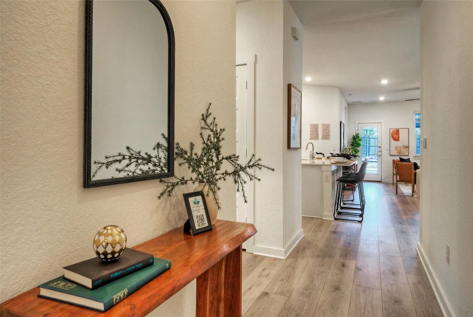
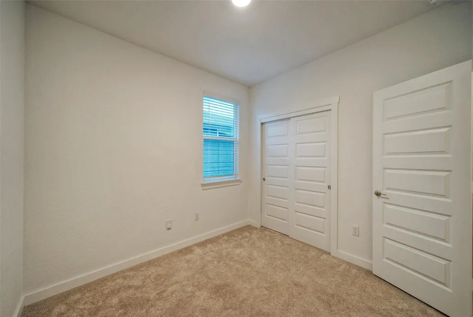
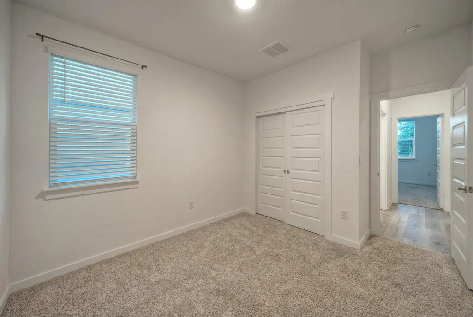
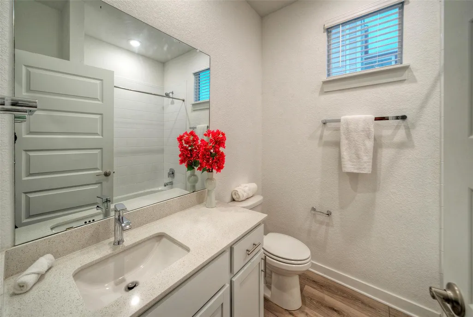
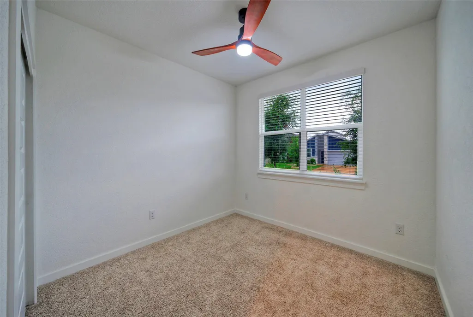
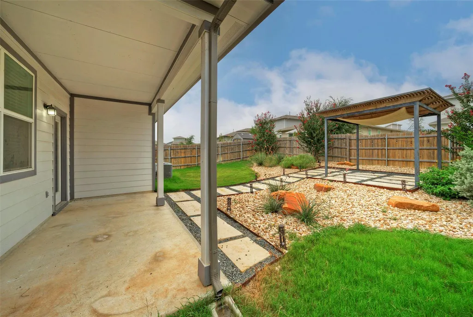
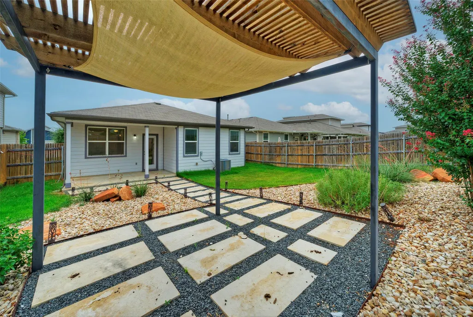
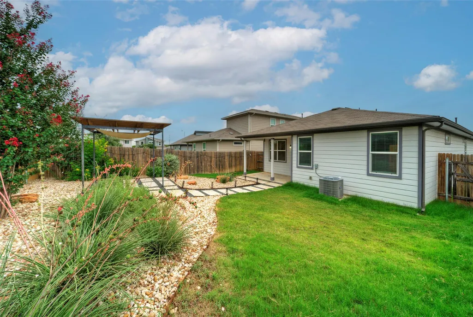
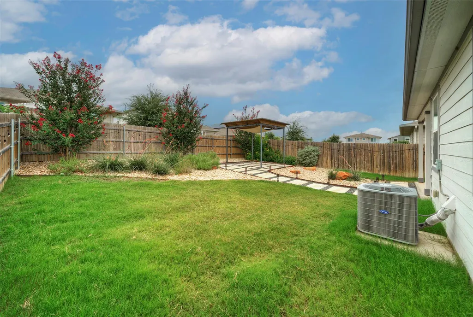
Enjoy a welcoming neighborhood with sidewalks, landscaped streets, community amenities, and scenic skyline views. Inside, the open-concept floor plan features tall ceilings, luxury laminate flooring and quartz countertops. The spacious kitchen is designed for gathering, with a large wraparound peninsula with seating for five. The private primary suite is separated from the secondary bedrooms and features dual walk-in closets, a double vanity, and a walk-in shower. Three additional bedrooms offer flexibility for guests, a home office, hobbies, or additional living space. A private, fenced backyard is ideal for relaxing or entertaining, with an extended covered patio, paver walkway leading to a pergola seating area across the yard with xeriscape landscaping, crepe myrtles, and pollinator-friendly plants. An irrigated lawn provides room to play with minimal upkeep. Parker Station amenities include a resort-style pool, playground, park, and picnic areas. Nearby outdoor recreation includes Decker Lake, Walter E. Long Park, Walnut Creek Trail, and the North Austin Tennis Center. A stylish, move-in-ready home in a convenient Northeast Austin location!
| Elementary School | Middle School | High School |
|---|---|---|
| Decker Elementary School | Decker Middle School | Manor High School |
| Price History | |
|---|---|
| 7/23/2026 | Listed $435,000 |
| 8/21/2026 | 3$425,000 |
| 9/11/2026 | 4$410,000 |
General Features
| Living Area | 1837 |
|---|---|
| Sewer | Public Sewer |
| Heating | Central |
| Cooling | Central Air |
| Utilities | Cable Available,Electricity Available,High Speed Internet,Natural Gas Available,Sewer Available,Water Available |
| Roof | Composition,Shingle |
| Appliances | Dishwasher,Disposal,Exhaust Fan,Gas Range,Microwave,Stainless Steel Appliance(s),Water Heater |
| HOA Fee | 60 |
| Garage Spaces | 2 |
| Association Fee Includes | Common Area Maintenance |
| Patio/Porch Features | Covered,Rear Porch |
| Pool Features | None |
| Security Features | Smoke Detector(s) |
| Construction Materials | HardiPlank Type,Stone |
| Year Built | 2020 |
| View | Neighborhood |
| Levels | One |
| Property Subtype | Single Family Residence |
| Tax Year | 2026 |
| Waterfront Features | None |
| Community Features | Clubhouse,Common Grounds,Curbs,Park,Picnic Area,Playground,Pool,Sidewalks,Street Lights,Suburban,Trail(s) |
| Accessibility | None |
| Assoc Fee Paid Per | Monthly |
| County | Travis |
| New Construction | No |
| Property Type | Residential |
| HOA | Yes |
| Energy Efficient | None |
| Subdivision Name | Parker Station |
| Facing Direction | Northeast |
| Green Sustainability | None |
| Other Structures | Pergola |
| Full Baths | 2 |
| Status | Active |
| Directions | From I-35,Take exit 238B for US-290 E toward Houston. Continue onto US-290 E. Turn right onto Harris Branch Pkwy. Continue straight onto Decker Ln. Turn right onto City Top Blvd. Home will be on the |
| High School | Manor |
| City | Austin |
| Disclosures | Seller Disclosure |
| Association Name | Parker Creek Ranch HOA |
| MLS Area | 3E |
| Lot Size Square Feet | 6616.76 |
| Elementary School | Decker |
| Tax Annual Amount | 9057.71 |
| Middle/Junior High School | Decker |
| Property Condition | Resale |
| Additional Parcels Y/N | No |
| Builder Name | DR Horton |
| Standard Status | Active |
| Year Built Source | Public Records |
| Tax Assessed Value | 411212 |
Interior Features
| Interior Amenities | Breakfast Bar,Ceiling Fan(s),Ceiling-High,Quartz Counters,Double Vanity,In-Law Floorplan,No Interior Steps,Open Floorplan,Pantry,Primary Bedroom on Main,Recessed Lighting,Storage,Two Primary Closets, |
|---|---|
| Flooring | Carpet,Laminate |
| Window Features | Blinds,Screens |
| Total Bedrooms | 4 |
| Main Level Bedrooms | 4 |
| LivingAreaSource | Public Records |
| Total Baths | 2 |
Exterior Features
| Exterior Amenities | Lighting,Private Yard |
|---|---|
| Fencing | Back Yard,Fenced,Privacy,Wood |
| Parking Features | Attached,Door-Single,Driveway,Garage,Garage Door Opener,Garage Faces Front |
| Lot Features | Back Yard,Curbs,Front Yard,Interior Lot,Landscaped,Sprinkler - Automatic,Trees-Small (Under 20 Ft) |
| Water Source | Public |
| Total Parking | 4 |
| Foundation Details | Slab |
| Lot Size Acres | 0.1519 |
| Waterfront Y/N | No |
| Covered Spaces | 2 |
| Horse Y/N | No |
| Horse Amenities | None |
Amenities
- Foreclosure
- Views
- Short Sale
- New Construction
- Adult 55+
- Lease To Own
- No HOA Fees
- Furnished
- Primary On Main
- Air Conditioning
- Seller Finance
- Green
- Fixer Upper
- Horse
- Golf
- Fireplace
- Deck
- Garage
- Basement
- Pool
Property vs Single Family Average in 78724
Price
Taxes
Year Built
Visits
In The Neighborhood
Primary On Main
Austin
$ 425,000
7403 Sagira Path
Austin, TX 78724
- Type
- Single Family
- Size
- 2,025 SqFt
- Rooms
- 4 Beds + 2 Baths
Open House
Austin
$ 400,000
7709 Linnie Ln
Austin, TX 78724
- Type
- Single Family
- Size
- 1,861 SqFt
- Rooms
- 4 Beds + 2 Baths
Reduced
Austin
$ 314,900
8004 Linda Michelle Ln
Austin, TX 78724
- Type
- Single Family
- Size
- 1,356 SqFt
- Rooms
- 3 Beds + 2 Baths
Open House
Austin
$ 379,900
7812 City Top Blvd
Austin, TX 78724
- Type
- Single Family
- Size
- 1,837 SqFt
- Rooms
- 4 Beds + 2 Baths
Reduced
Austin
$ 390,000
7809 Jackson Graham Dr
Austin, TX 78724
- Type
- Single Family
- Size
- 1,795 SqFt
- Rooms
- 3 Beds + 2.5 Baths
 Austin Board of REALTORS® Copyright ©2026 All rights reserved.
