
Price Reduction - Views - Primary on Main









Address
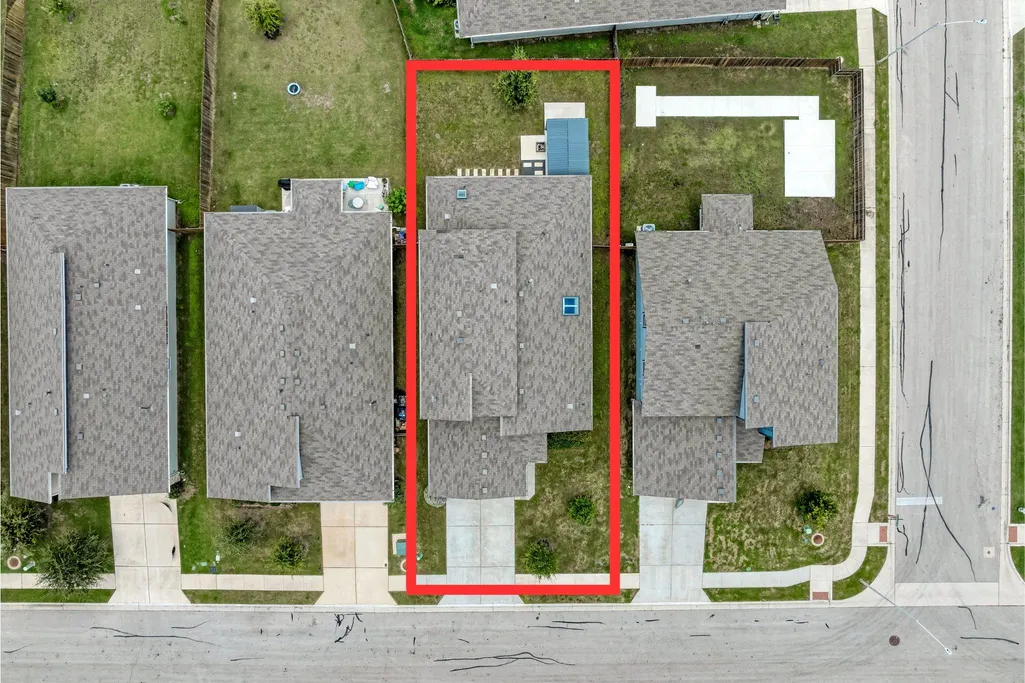
7416 Peggie Nell Dr, Austin, TX
Price
$ 419,000
Property Attributes
- MLS#5305436
- TypeSingle Family
- Listing Status Active
- CountyTRAVIS
- CityAustin
- Area3E
- NeighborhoodParker Station
- Zip78724
- StyleSingle Family Residence
- Year Built2021
- Taxes$ 9561
- Price$ 419,000
- Bedrooms4
- Full Bathrooms3
- Half Bathrooms0
- Sqr Footage2322
- Lot Size0.1435 Acres
Data Source:
Austin Board of REALTORS® (ABOR) as distributed by MLS GRID
Property Description
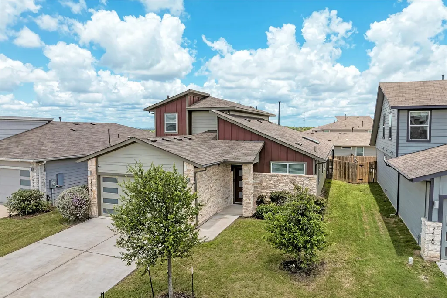
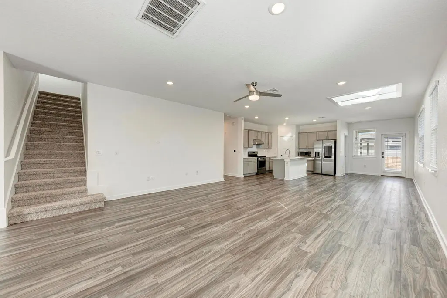
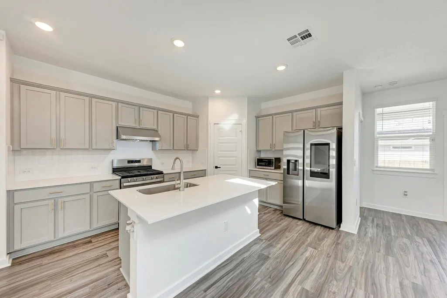
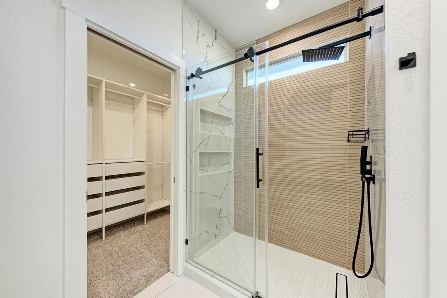
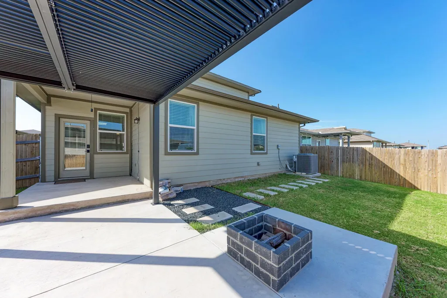
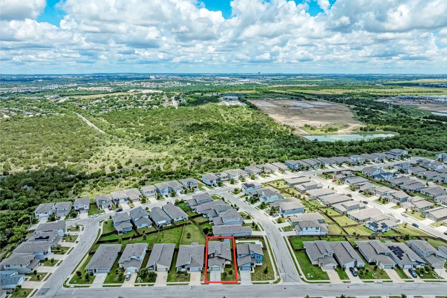
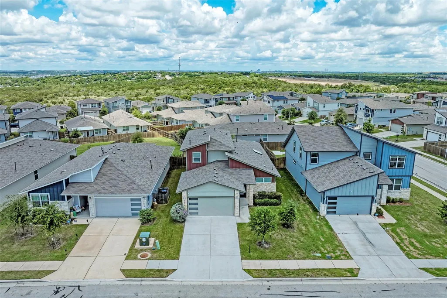
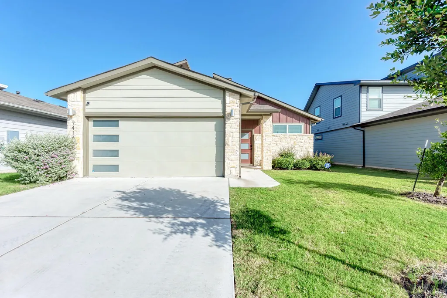
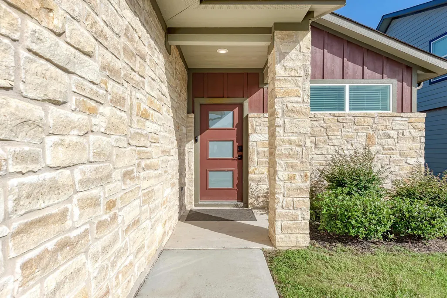
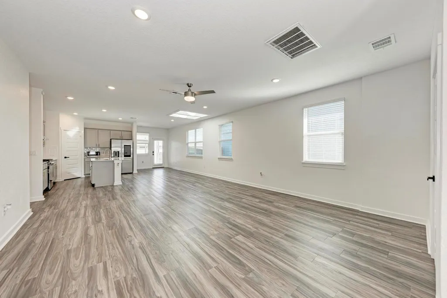
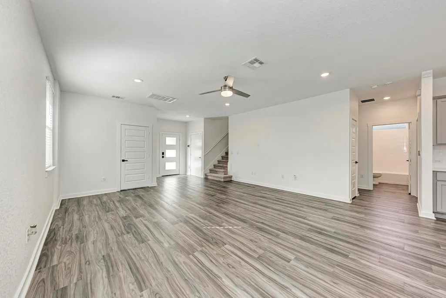
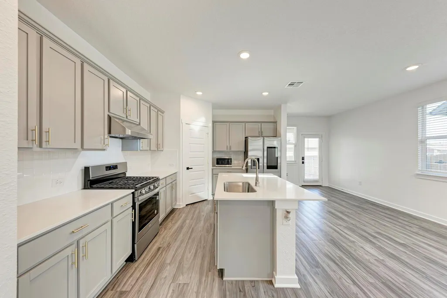
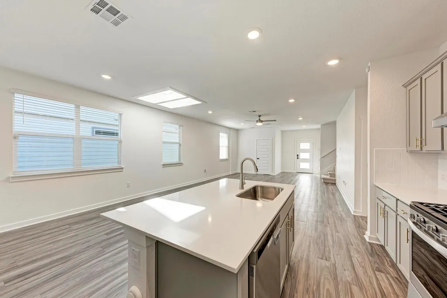
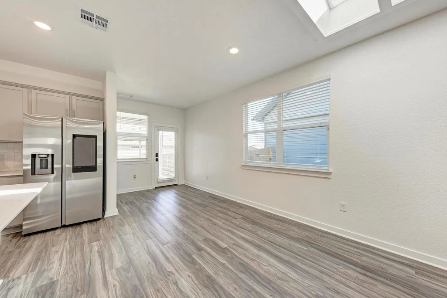
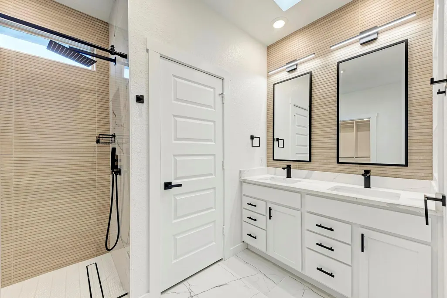
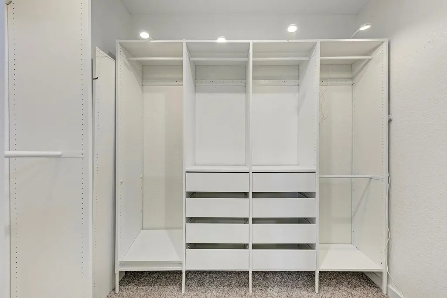
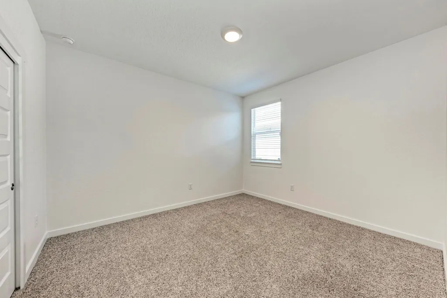
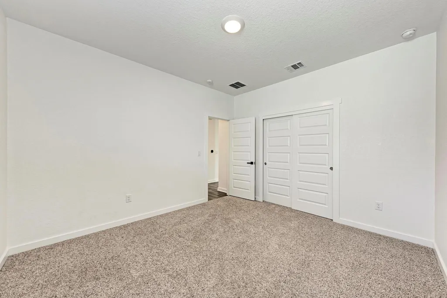
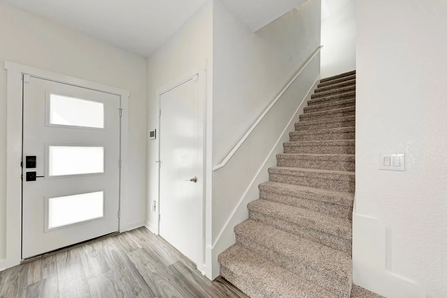
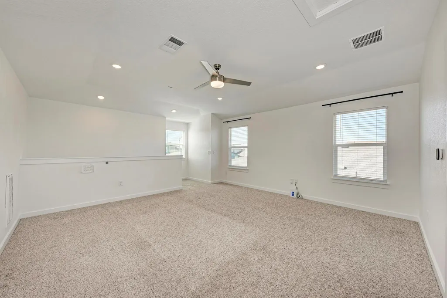
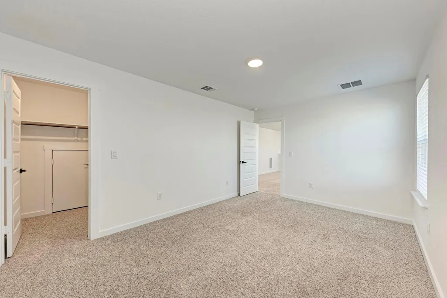
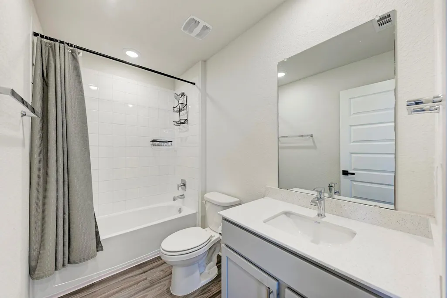
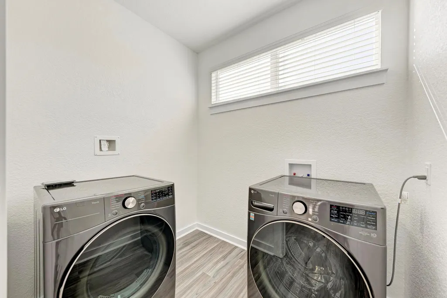
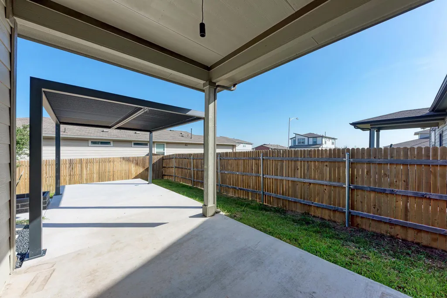
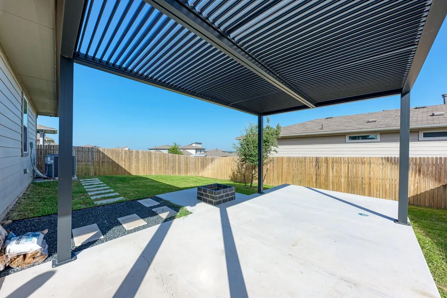
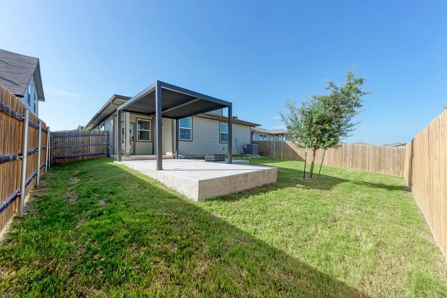
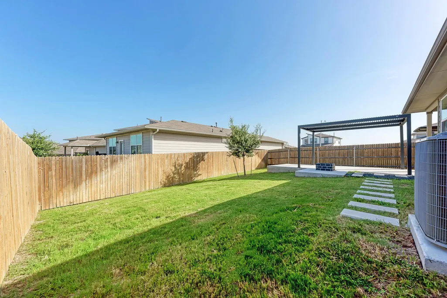
This stunning, two-story, four-bedroom home in the desirable Parker Station community offers an exceptional blend of modern luxury and strategic accessibility. The main level features a thoughtfully designed open-concept layout that seamlessly connects the chef-inspired kitchen - complete with stainless steel appliances and a large center island - to the inviting living and dining areas. The primary suite is privately tucked away on the first floor alongside two additional spacious bedrooms, while the second floor serves as a versatile retreat with a fourth bedroom, full bath, and a bonus space boasting views of Downtown Austin. Modern conveniences abound, from a dedicated laundry room and two-car garage to a smart home package and high-end 2023 upgrades including a bathroom remodel, skylights, and a custom patio with a pergola. Perfectly positioned for the modern professional, this home is located just 10 minutes from the Tesla Gigafactory, roughly 15 minutes from Austin-Bergstrom International Airport, and under 20 minutes from the high-tech corridor of Samsung Austin Semiconductor and the vibrant shopping and dining at The Domain. Surrounded by parks and walking trails, this residence provides a tranquil escape while remaining minutes away from Austin’s most notable employment and entertainment hubs.
| Elementary School | Middle School | High School |
|---|---|---|
| Decker Elementary School | Decker Middle School | Manor High School |
| Price History | |
|---|---|
| 4/1/2026 | Listed $460,000 |
| 5/7/2026 | 5$440,000 |
| 7/29/2026 | 3$430,000 |
| 9/22/2026 | 3$419,000 |
General Features
| Living Area | 2322 |
|---|---|
| Sewer | Public Sewer |
| Heating | Central,Natural Gas |
| Cooling | Ceiling Fan(s),Central Air |
| Utilities | Electricity Available,High Speed Internet,Sewer Available,Water Available |
| Roof | Composition |
| Appliances | Dishwasher,Exhaust Fan,Gas Cooktop,Microwave,Electric Oven,Refrigerator,Self Cleaning Oven,Stainless Steel Appliance(s),Washer/Dryer,Water Heater |
| HOA Fee | 60 |
| Garage Spaces | 2 |
| Association Fee Includes | Common Area Maintenance |
| Patio/Porch Features | Covered,Patio,See Remarks |
| Pool Features | None |
| Security Features | Carbon Monoxide Detector(s),Key Card Entry,Secured Garage/Parking,Smoke Detector(s) |
| Construction Materials | Board & Batten Siding,Stone,Stone Veneer |
| Year Built | 2021 |
| View | Neighborhood |
| Levels | Two |
| Property Subtype | Single Family Residence |
| Tax Year | 2026 |
| Waterfront Features | None |
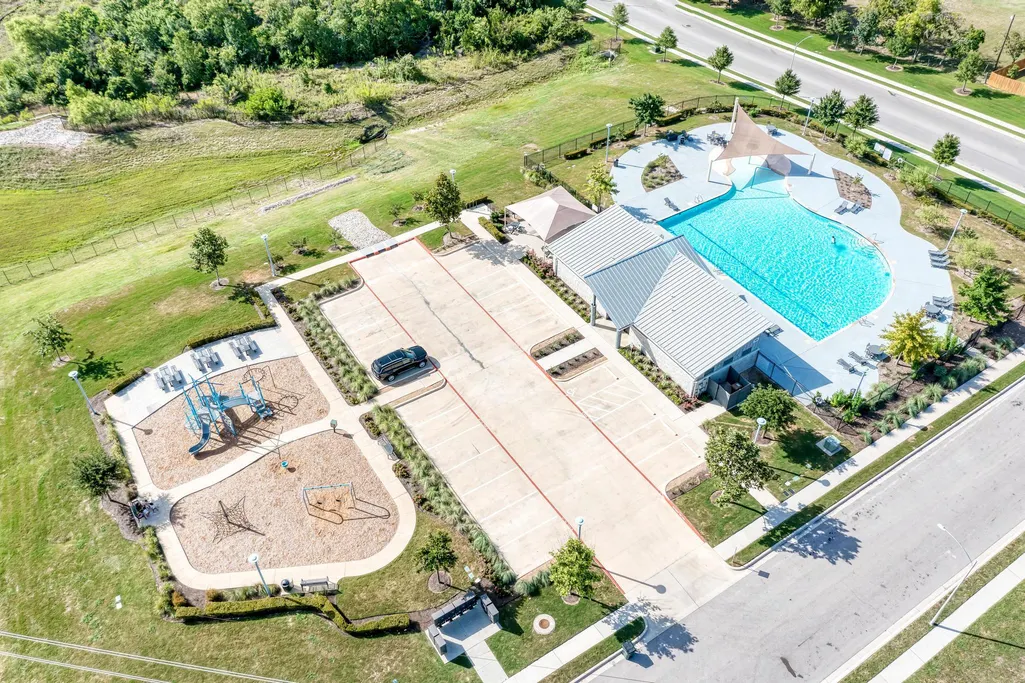
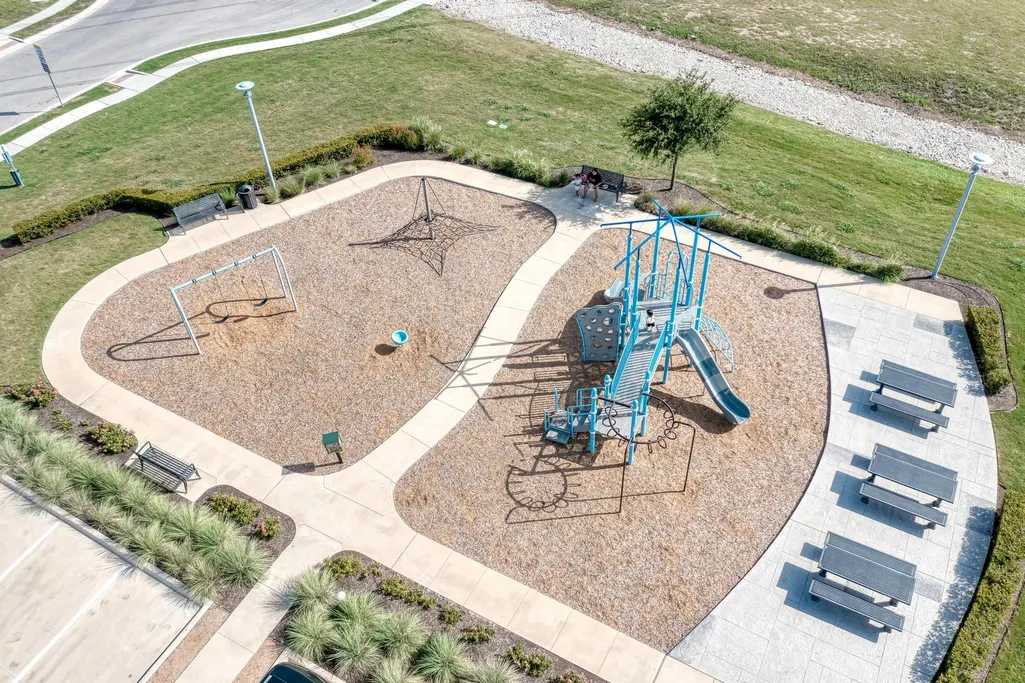
| Community Features | BBQ Pit/Grill,Cluster Mailbox,Common Grounds,Curbs,Park,Playground,Pool,Sidewalks,Street Lights,Trail(s),See Remarks |
| Accessibility | None |
| Assoc Fee Paid Per | Monthly |
| County | Travis |
| New Construction | No |
| Property Type | Residential |
| HOA | Yes |
| Energy Efficient | Appliances |
| Subdivision Name | Parker Station |
| Facing Direction | Southeast |
| Green Sustainability | None |
| Other Structures | Pergola,See Remarks |
| Full Baths | 3 |
| Status | Active |
| Directions | Take FM 969 E and Decker Ln to Peggie Nell Dr by taking a L onto Decker Ln,then a L onto City Top Blvd and a L onto Peggie Nell Dr and home will be on the right. |
| High School | Manor |
| City | Austin |
| Disclosures | Seller Disclosure |
| Association Name | Parker Station |
| MLS Area | 3E |
| Lot Size Square Feet | 6250.86 |
| Elementary School | Decker |
| Tax Annual Amount | 9561 |
| Middle/Junior High School | Decker |
| Property Condition | Resale |
| Additional Parcels Y/N | No |
| Virtual Tour | https://www.propertypanorama.com/instaview/aus/5305436 |
| Builder Name | D.R. Horton |
| Standard Status | Active |
| Year Built Source | Public Records |
| Tax Assessed Value | 452551 |
Interior Features
| Interior Amenities | See Remarks,Breakfast Bar,Built-in Features,Ceiling Fan(s),Ceiling-High,Corian Counters,Granite Counters,Quartz Counters,Interior Steps,Kitchen Island,Multiple Living Areas,Open Floorplan,Pantry,Prim |
|---|---|
| Flooring | Carpet,Tile |
| Fireplace Features | Fire Pit |
| Window Features | Skylight(s),Window Treatments |
| Total Bedrooms | 4 |
| Main Level Bedrooms | 3 |
| LivingAreaSource | Public Records |
| Total Baths | 3 |
Exterior Features
| Exterior Amenities | Lighting,Private Yard,See Remarks |
|---|---|
| Fencing | Back Yard,Fenced,Full,Gate,Privacy,Wood |
| Parking Features | Attached,Concrete,Door-Single,Driveway,Electric Vehicle Charging Station(s),Garage,Garage Door Opener,Garage Faces Front,Secured |
| Lot Features | Curbs,Few Trees,Interior Lot,Level,Near Public Transit,Sprinkler - Automatic |
| Water Source | Public |
| Total Parking | 4 |
| Foundation Details | Slab |
| Lot Dimensions | 50 x 125 |
| Lot Size Acres | 0.1435 |
| Waterfront Y/N | No |
| Covered Spaces | 2 |
| Horse Y/N | No |
| Horse Amenities | None |
Amenities
- Foreclosure
- Views
- Short Sale
- New Construction
- Adult 55+
- Lease To Own
- No HOA Fees
- Furnished
- Primary On Main
- Air Conditioning
- Seller Finance
- Green
- Fixer Upper
- Horse
- Golf
- Fireplace
- Deck
- Garage
- Basement
- Pool
Property vs Single Family Average in 78724
Price
Taxes
Year Built
Visits
In The Neighborhood
Primary On Main
Austin
$ 425,000
7403 Sagira Path
Austin, TX 78724
- Type
- Single Family
- Size
- 2,025 SqFt
- Rooms
- 4 Beds + 2 Baths
Open House
Austin
$ 400,000
7709 Linnie Ln
Austin, TX 78724
- Type
- Single Family
- Size
- 1,861 SqFt
- Rooms
- 4 Beds + 2 Baths
Reduced
Austin
$ 410,000
7709 City Top Blvd
Austin, TX 78724
- Type
- Single Family
- Size
- 1,837 SqFt
- Rooms
- 4 Beds + 2 Baths
Reduced
Austin
$ 314,900
8004 Linda Michelle Ln
Austin, TX 78724
- Type
- Single Family
- Size
- 1,356 SqFt
- Rooms
- 3 Beds + 2 Baths
Open House
Austin
$ 379,900
7812 City Top Blvd
Austin, TX 78724
- Type
- Single Family
- Size
- 1,837 SqFt
- Rooms
- 4 Beds + 2 Baths
 Austin Board of REALTORS® Copyright ©2026 All rights reserved.
