
Price Reduction - Views - New Construction - Primary on Main








Address
4600 Lava Island Dr, Austin, TX
Price
$ 359,990
Property Attributes
- MLS#8372323
- TypeSingle Family
- Listing Status Active
- CountyTRAVIS
- CityAustin
- AreaSC
- NeighborhoodCascades at Onion Creek
- Zip78747
- StyleSingle Family Residence
- Year Built2026
- Taxes$ 5986
- Price$ 359,990
- Bedrooms3
- Full Bathrooms2
- Half Bathrooms0
- Sqr Footage1553
- Lot Size0.1366 Acres
Data Source:
Austin Board of REALTORS® (ABOR) as distributed by MLS GRID
Property Description
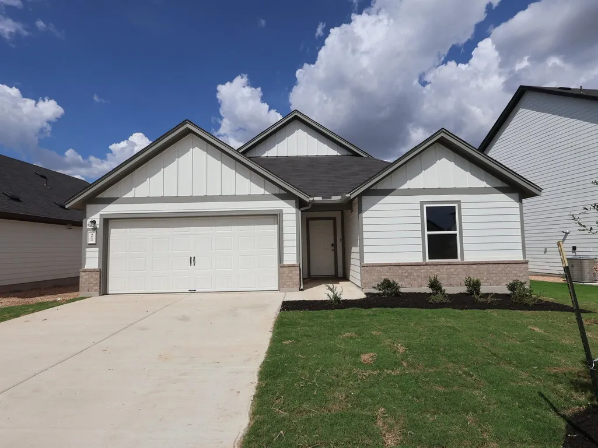
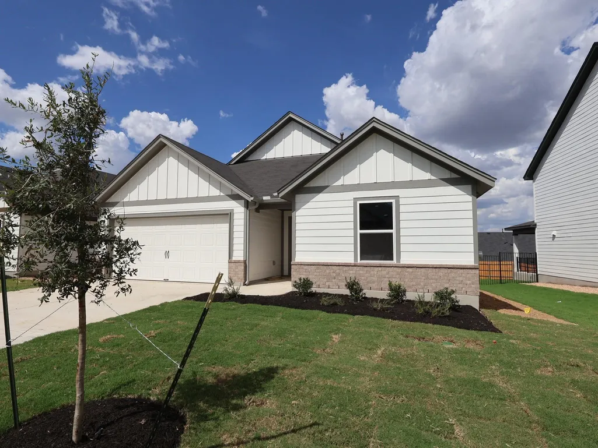
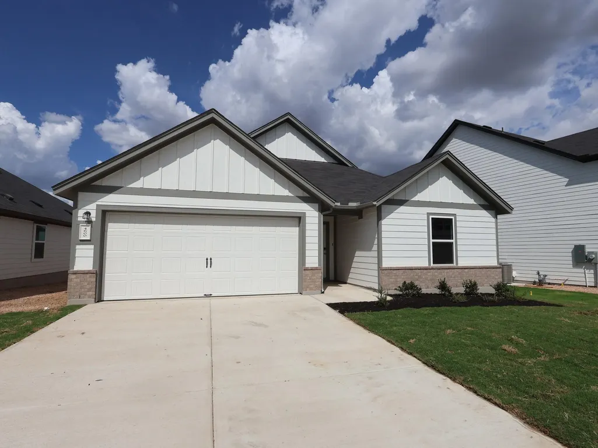
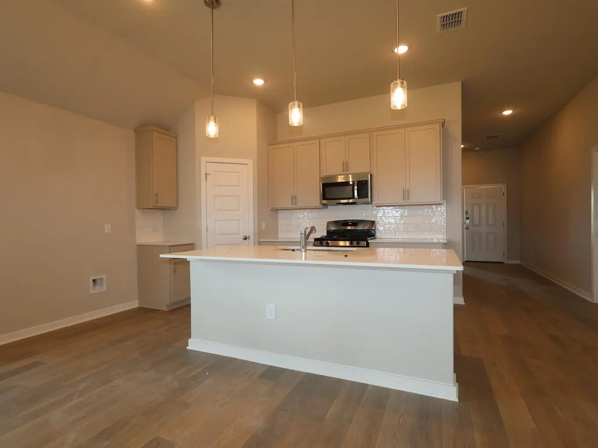
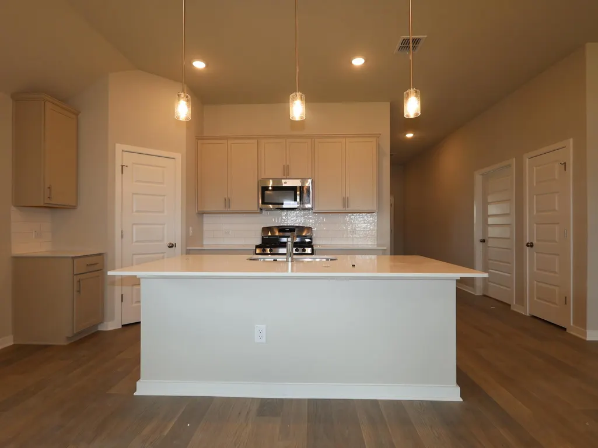
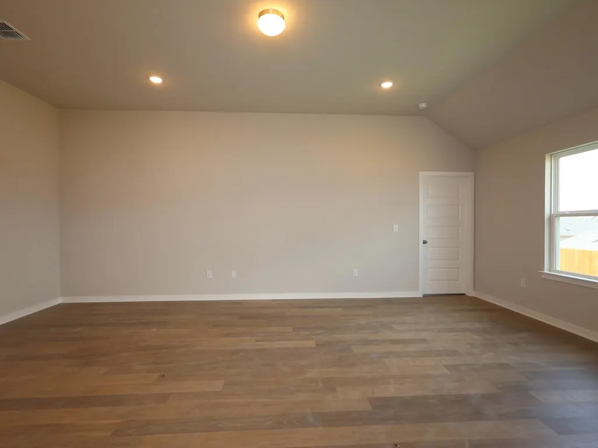
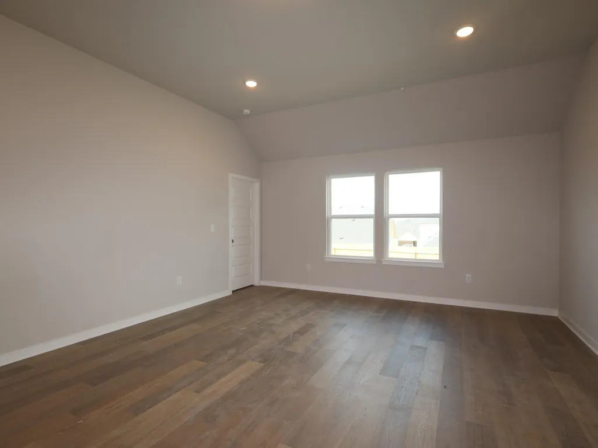
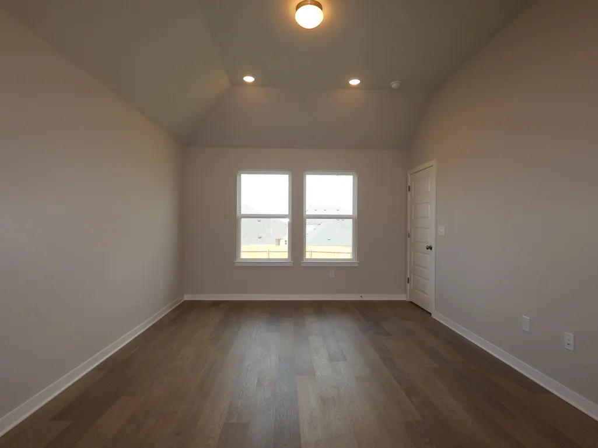
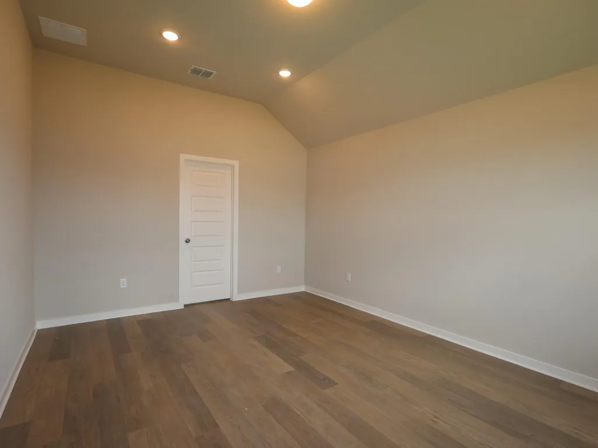
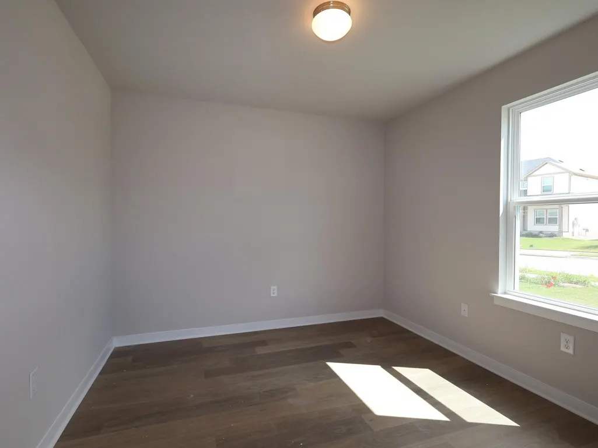
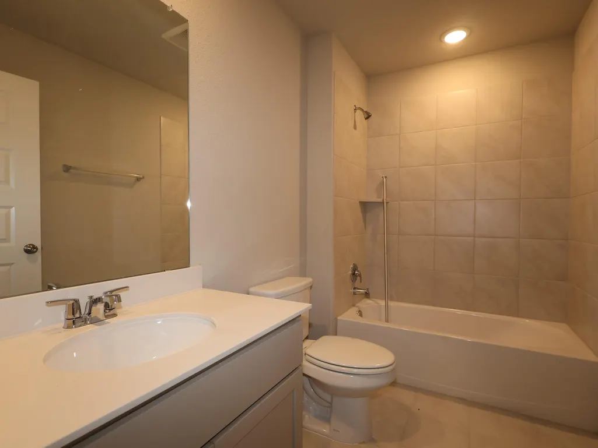
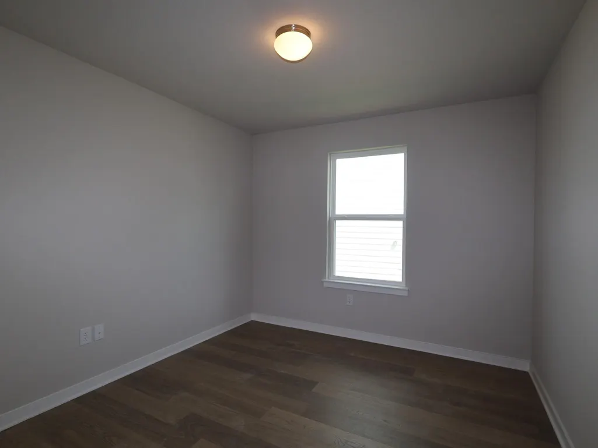
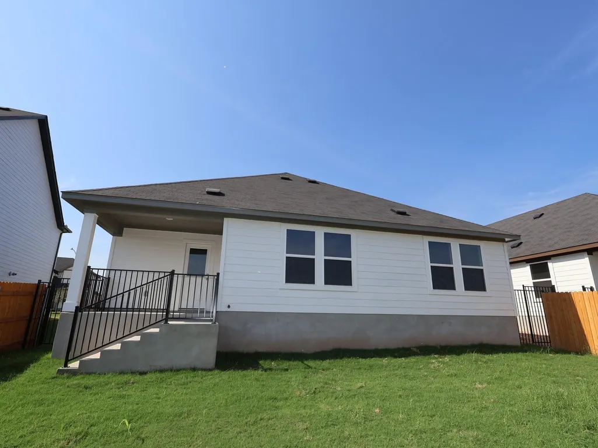
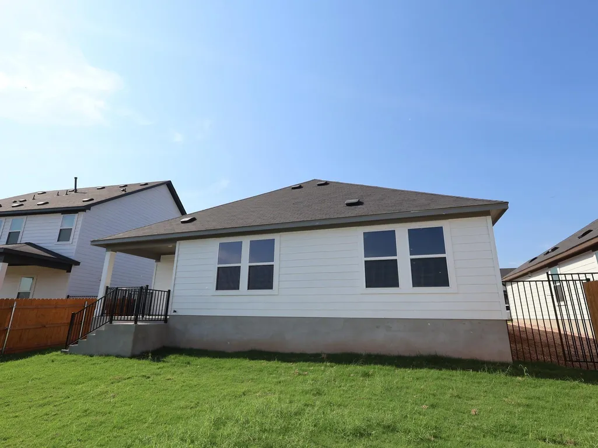
The Garner plan is a fantastic plan here in Cascades at Onion Creek. Located in Austin, it is the perfect one story floor plan. It features 3 bedrooms and 2 bathrooms just over 1500 square feet. The home features spacious living, 10' ceilings and a large kitchen island. The master bath feature both a shower a soaking tub with lots of natural light.
| Elementary School | Middle School | High School |
|---|---|---|
| Blazier Elementary School | Bailey Middle School | Akins High School |
| Price History | |
|---|---|
| 8/5/2026 | Listed $364,990 |
| 9/9/2026 | 2$359,990 |
General Features
| Living Area | 1553 |
|---|---|
| Sewer | Public Sewer |
| Heating | Central,ENERGY STAR Qualified Equipment,Natural Gas |
| Cooling | Central Air,Electric,ENERGY STAR Qualified Equipment |
| Utilities | Cable Available,Electricity Available,High Speed Internet,Natural Gas Available,Sewer Available,Underground Utilities,Water Available |
| Roof | Composition |
| Appliances | Dishwasher,Disposal,ENERGY STAR Qualified Appliances,ENERGY STAR Qualified Water Heater,Exhaust Fan,Gas Range,Microwave,Oven,Gas Oven,Self Cleaning Oven,Stainless Steel Appliance(s),Water Heater,Tank |
| HOA Fee | 65 |
| Garage Spaces | 2 |
| Association Fee Includes | See Remarks,Common Area Maintenance |
| Patio/Porch Features | Covered,Front Porch,Porch,Rear Porch |
| Pool Features | None |
| Security Features | Carbon Monoxide Detector(s),Fire Alarm,Smoke Detector(s) |
| Construction Materials | HardiPlank Type,Blown-In Insulation,Masonry – Partial |
| Year Built | 2026 |
| View | Neighborhood |
| Levels | One |
| Property Subtype | Single Family Residence |
| Tax Year | 2026 |
| Waterfront Features | None |
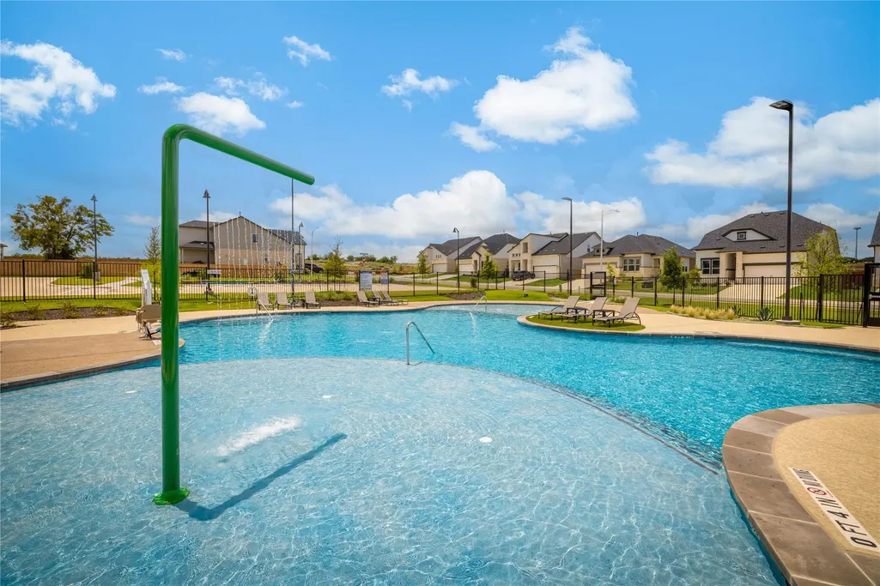
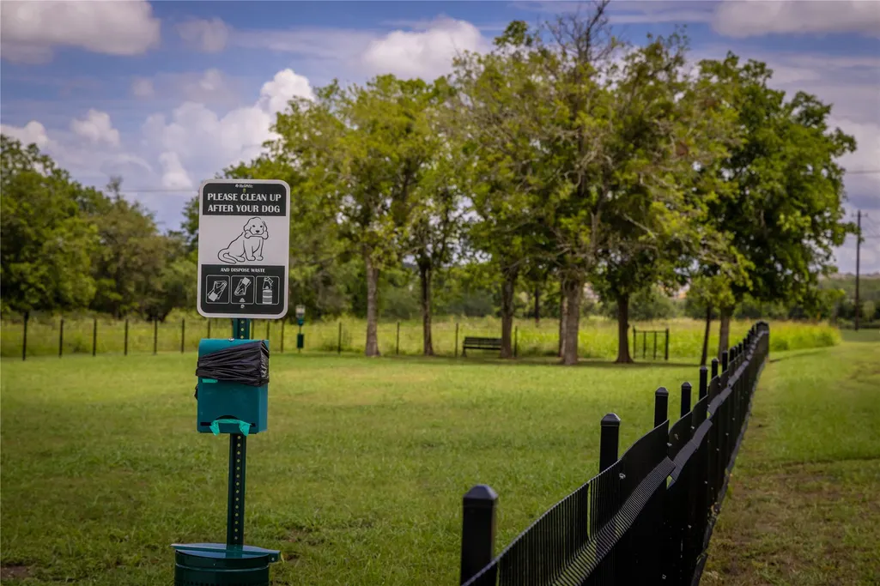
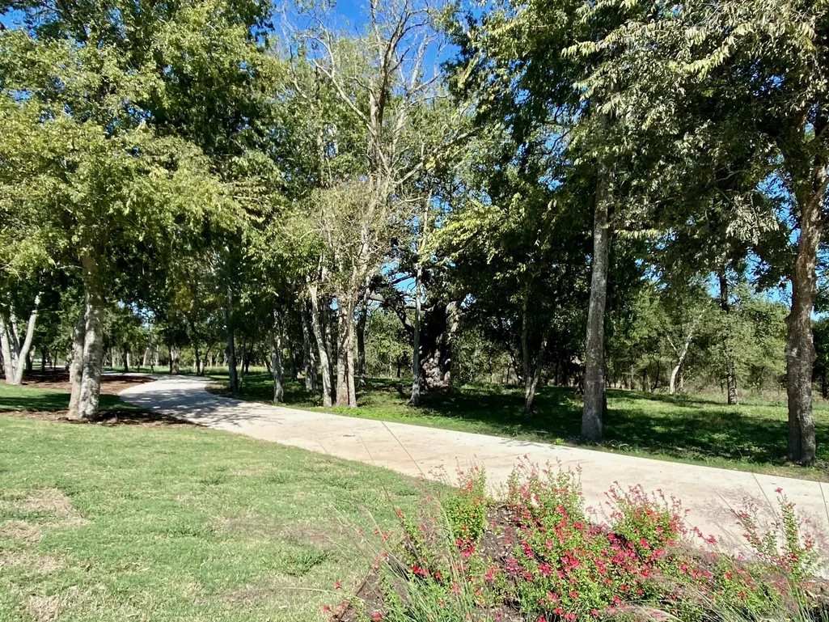
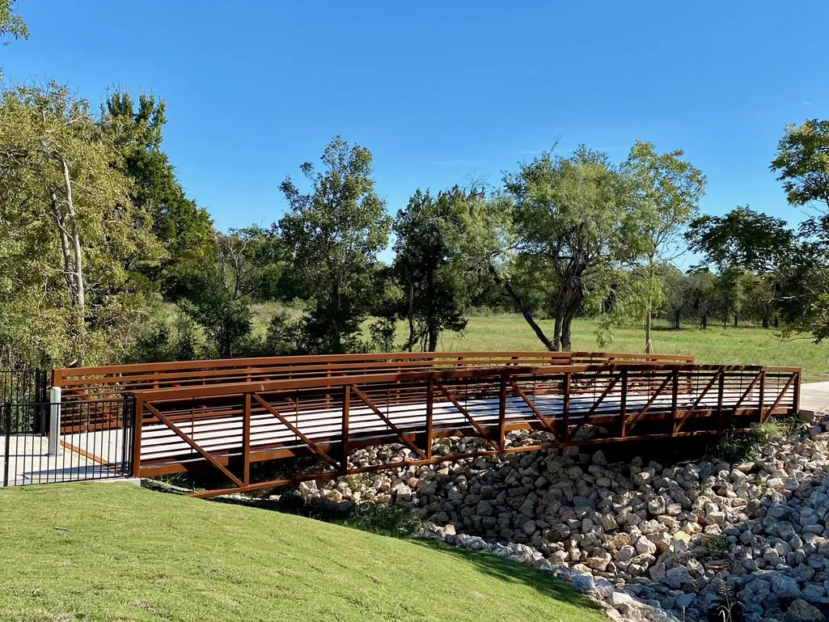
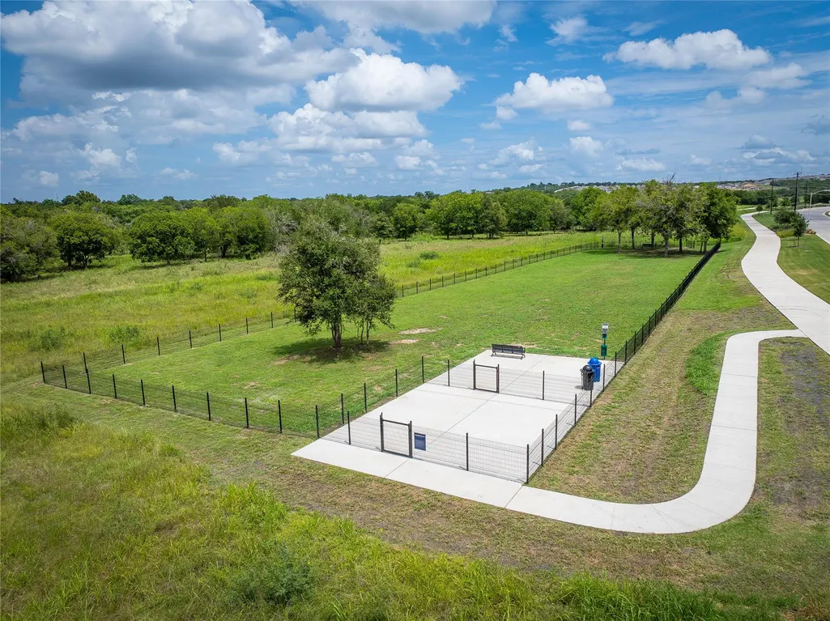
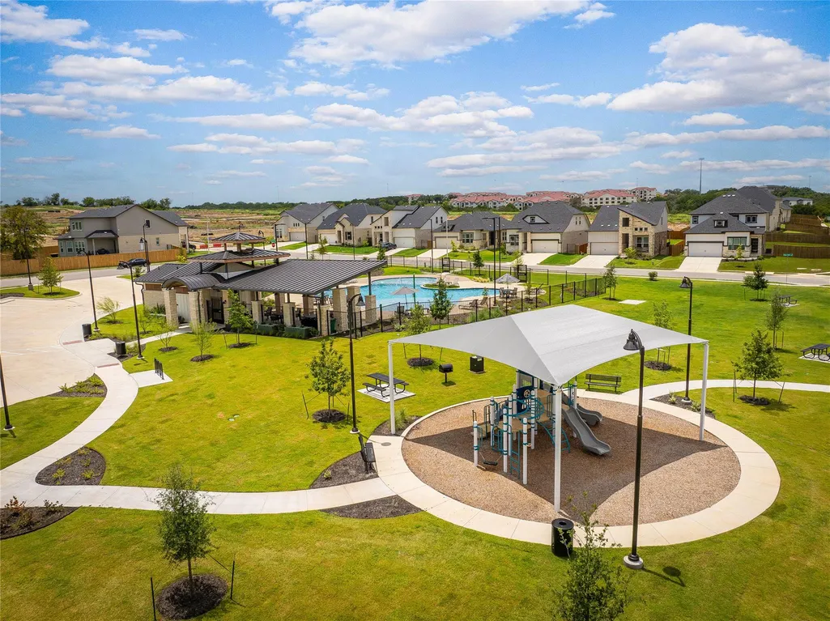
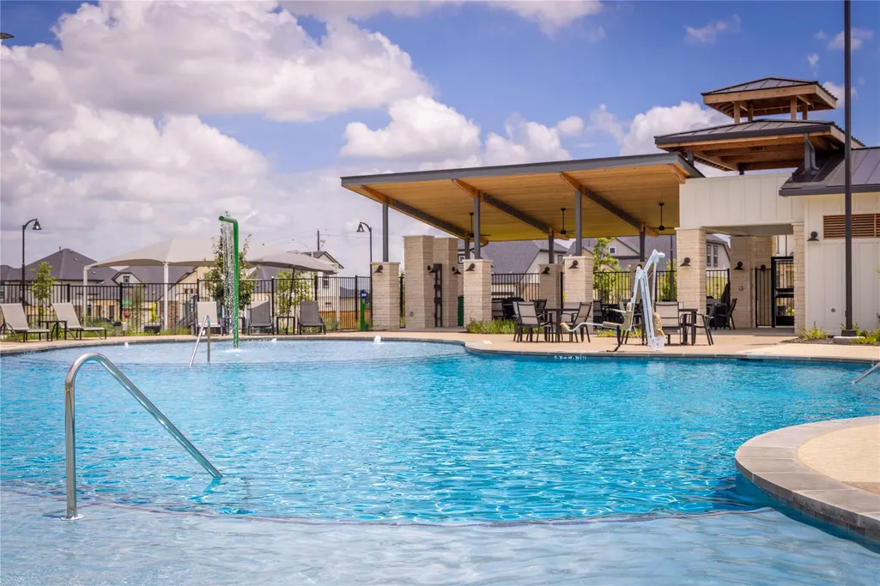
| Community Features | BBQ Pit/Grill,Clubhouse,Cluster Mailbox,Common Grounds,High Speed Internet,Park,Pool |
| Accessibility | None |
| Assoc Fee Paid Per | Monthly |
| County | Travis |
| New Construction | Yes |
| Property Type | Residential |
| HOA | Yes |
| Energy Efficient | Appliances,HVAC,Insulation,Materials,Roof,Water Heater,Windows |
| Subdivision Name | Cascades at Onion Creek |
| Facing Direction | Southwest |
| Green Sustainability | Conserving Methods |
| Other Structures | None |
| Full Baths | 2 |
| Status | Active |
| Directions | From downtown Austin: take I-35 South to Exit 223 toward TX-45 Toll/FM 1327 Creedmoor. Take I-35 N Frontage Rd for approx 2.2 miles and the community will be on your right. Address to our model hom |
| High School | Akins |
| City | Austin |
| Disclosures | Mi/Lenders Approval |
| Association Name | Goodwin Management |
| MLS Area | SC |
| Lot Size Square Feet | 5950.3 |
| Elementary School | Blazier |
| Middle/Junior High School | Bailey |
| Property Condition | New Construction |
| Builder Name | M/I Homes |
| Standard Status | Active |
| Year Built Source | Public Records |
| Tax Assessed Value | 364990 |
Interior Features
| Interior Amenities | Ceiling-High,Double Vanity,High Speed Internet,Kitchen Island,Open Floorplan,Pantry,Primary Bedroom on Main,Smart Thermostat,Walk-In Closet(s),Wired for Data |
|---|---|
| Flooring | Carpet,Tile |
| Window Features | Double Pane Windows,ENERGY STAR Qualified Windows,Low-Emissivity Windows,Screens |
| Total Bedrooms | 3 |
| Main Level Bedrooms | 3 |
| LivingAreaSource | Public Records |
| Total Baths | 2 |
Exterior Features
| Exterior Amenities | Pest Tubes in Walls,Private Yard |
|---|---|
| Fencing | Back Yard,Fenced,Wood,Wrought Iron |
| Parking Features | Attached,Concrete,Driveway,Garage,Inside Entrance |
| Lot Features | Back Yard,Close to Clubhouse,Front Yard,Landscaped,Sprinklers In Rear,Sprinklers In Front |
| Water Source | Public |
| Total Parking | 4 |
| Foundation Details | Slab |
| Lot Dimensions | 50x119 |
| Lot Size Acres | 0.1366 |
| Waterfront Y/N | No |
| Covered Spaces | 2 |
| Horse Y/N | No |
| Horse Amenities | None |
Amenities
- Foreclosure
- Views
- Short Sale
- New Construction
- Adult 55+
- Lease To Own
- No HOA Fees
- Furnished
- Primary On Main
- Air Conditioning
- Seller Finance
- Green
- Fixer Upper
- Horse
- Golf
- Fireplace
- Deck
- Garage
- Basement
- Pool
Property vs Single Family Average in 78747
Price
Taxes
Year Built
Visits
In The Neighborhood
Reduced
Austin
$ 373,990
4712 Lava Island Dr
Austin, TX 78747
- Type
- Single Family
- Size
- 1,553 SqFt
- Rooms
- 3 Beds + 2 Baths
Reduced
Austin
$ 404,990
4517 Bridal Veil Dr
Austin, TX 78747
- Type
- Single Family
- Size
- 2,323 SqFt
- Rooms
- 4 Beds + 2.5 Baths
Reduced
Austin
$ 369,990
4513 Bridal Veil Dr
Austin, TX 78747
- Type
- Single Family
- Size
- 1,553 SqFt
- Rooms
- 3 Beds + 2 Baths
Reduced
Austin
$ 349,990
4516 Bridal Veil Dr
Austin, TX 78747
- Type
- Single Family
- Size
- 1,640 SqFt
- Rooms
- 3 Beds + 2 Baths
Reduced
Austin
$ 354,990
4713 Lava Island Dr
Austin, TX 78747
- Type
- Single Family
- Size
- 1,640 SqFt
- Rooms
- 3 Beds + 2 Baths
Reduced
Austin
$ 424,990
5100 Sea Salt Dr
Austin, TX 78747
- Type
- Single Family
- Size
- 2,543 SqFt
- Rooms
- 5 Beds + 3 Baths
Reduced
Austin
$ 349,990
12005 Dillon Falls Dr
Austin, TX 78747
- Type
- Single Family
- Size
- 1,640 SqFt
- Rooms
- 3 Beds + 2 Baths
Reduced
Austin
$ 394,990
12004 Dillon Falls Dr
Austin, TX 78747
- Type
- Single Family
- Size
- 2,323 SqFt
- Rooms
- 4 Beds + 2.5 Baths
Open House
Austin
$ 379,900
11701 Shimmering Sea Dr
Austin, TX 78747
- Type
- Single Family
- Size
- 1,866 SqFt
- Rooms
- 3 Beds + 2.5 Baths
Reduced
Austin
$ 349,990
4512 Bridal Veil Dr
Austin, TX 78747
- Type
- Single Family
- Size
- 1,553 SqFt
- Rooms
- 3 Beds + 2 Baths
Reduced
Austin
$ 334,990
4516 Lava Island Dr
Austin, TX 78747
- Type
- Single Family
- Size
- 1,640 SqFt
- Rooms
- 3 Beds + 2 Baths
Reduced
Austin
$ 379,990
4620 Lava Island Dr
Austin, TX 78747
- Type
- Single Family
- Size
- 2,323 SqFt
- Rooms
- 4 Beds + 2.5 Baths
 Austin Board of REALTORS® Copyright ©2026 All rights reserved.
